
Living Room with Concrete Flooring, Porcelain Flooring and a Wall Mounted TV Ideas and Designs
Refine by:
Budget
Sort by:Popular Today
1 - 20 of 3,061 photos
Item 1 of 4
 Vertex AV
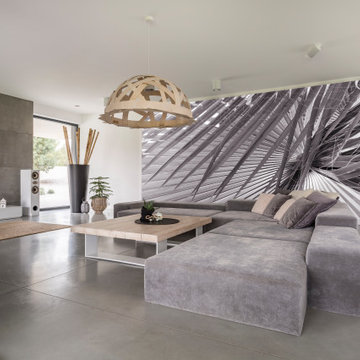
Inspiration for a contemporary open plan living room in Hertfordshire with white walls, concrete flooring, a wall mounted tv and grey floors.
 Clear View Tech Ltd
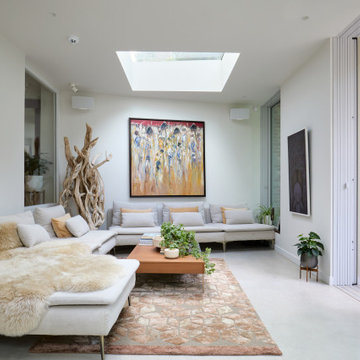
Pocket doors create a seamless indoor–outdoor flow, opening the room to garden views while allowing privacy when needed. A clean media wall pairs on-wall Sonos audio with Samsung The Frame, blending entertainment with art. A rotating mount enables both landscape TV viewing and portrait art display, elevating the gallery feel.
Minimal, calm, and flexible—an ideal space to relax and take in the surroundings.
 The Plan Hub
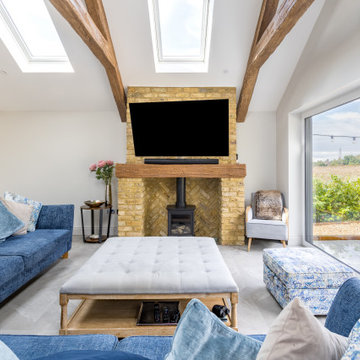
The living space of this Cobham garage conversion, sitting under a vaulted ceiling with two large roof lights and decorative moulded beams giving the room genuine barn-like presence. Deep navy sofas dressed with blue and grey cushions sit around a tufted linen ottoman, with full-height sliding glass doors on one side and a pair of garden doors on the other, framing views straight out to mature planting. A tall painted storage cupboard and rattan chair fill the corner nearest the kitchen. Grey floor tiles carry the same underfloor heating through from the kitchen, keeping the whole conversion one continuous, comfortable space. Designed, planned and built by The Plan Hub, one team from first drawing to final finish.
 Interiorsat58
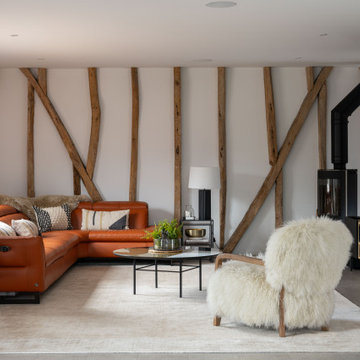
Design ideas for a country living room in Other with white walls, concrete flooring, a wood burning stove, a wall mounted tv and grey floors.
 Square One Design Workshop Ltd
luxury fitted media unit with custom cabinetry
high-end modern media unit with bespoke storage solutions
elegant luxury media unit design with premium finishes
bespoke media unit with high-end materials and finishes
 Nested Living
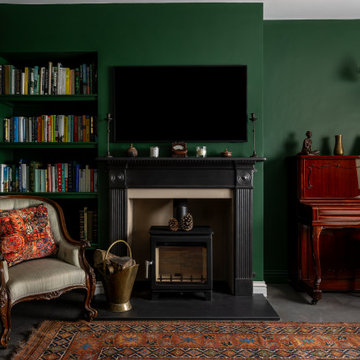
Design ideas for a traditional living room in Oxfordshire with green walls, concrete flooring, a wood burning stove, a wall mounted tv and grey floors.
 Limitless Building

A four bedroom, two bathroom functional design that wraps around a central courtyard. This home embraces Mother Nature's natural light as much as possible. Whatever the season the sun has been embraced in the solar passive home, from the strategically placed north face openings directing light to the thermal mass exposed concrete slab, to the clerestory windows harnessing the sun into the exposed feature brick wall. Feature brickwork and concrete flooring flow from the interior to the exterior, marrying together to create a seamless connection. Rooftop gardens, thoughtful landscaping and cascading plants surrounding the alfresco and balcony further blurs this indoor/outdoor line.
Designer: Dalecki Design
Photographer: Dion Robeson
 Donna Guyler Design
Interior Design by Donna Guyler Design

Photo of a medium sized contemporary open plan living room in Gold Coast - Tweed with grey walls, porcelain flooring, a wall mounted tv and beige floors.
Photo of a medium sized contemporary open plan living room in Gold Coast - Tweed with grey walls, porcelain flooring, a wall mounted tv and beige floors.
 Mitzi Ross
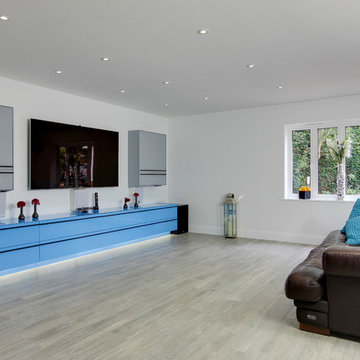
This soft grey Porcelain wood tile gives living room a soft but modern feel.
Floor Tile: London Grey Matt
Contemporary living room in Hertfordshire with white walls, no fireplace, porcelain flooring and a wall mounted tv.
Contemporary living room in Hertfordshire with white walls, no fireplace, porcelain flooring and a wall mounted tv.
 RADON photography / Norman Radon

(c) RADON photography / Norman Radon
Inspiration for a medium sized contemporary formal open plan living room in Munich with white walls, concrete flooring, no fireplace, a wall mounted tv and grey floors.
Inspiration for a medium sized contemporary formal open plan living room in Munich with white walls, concrete flooring, no fireplace, a wall mounted tv and grey floors.
 Fotointeriores
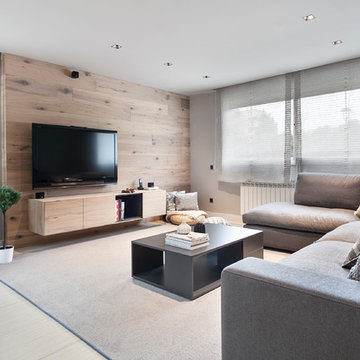
Medium sized contemporary formal open plan living room in Barcelona with grey walls, a wall mounted tv, beige floors and porcelain flooring.

 Lucy Furniss Design
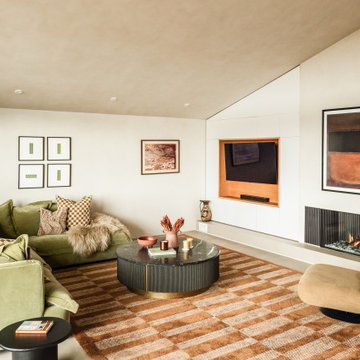
Here we have the main lounge featuring a built-in gas fireplace, floating cabinetry and a bespoke ply grid feature wall.
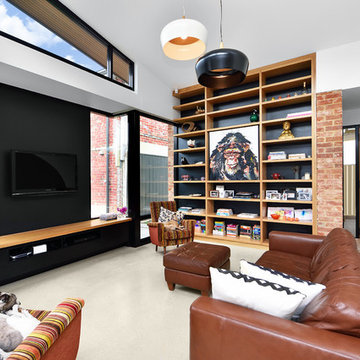
This is an example of a large contemporary open plan living room in Hamilton with white walls, concrete flooring, a ribbon fireplace, a wooden fireplace surround, a wall mounted tv, black floors, a vaulted ceiling and panelled walls.
This is an example of a large contemporary open plan living room in Hamilton with white walls, concrete flooring, a ribbon fireplace, a wooden fireplace surround, a wall mounted tv, black floors, a vaulted ceiling and panelled walls.
 Rebecca Ryan Architect
Corey Sampson @ CR3 Studio
Inspiration for a contemporary living room in Adelaide with white walls, concrete flooring, a wall mounted tv and grey floors.
Inspiration for a contemporary living room in Adelaide with white walls, concrete flooring, a wall mounted tv and grey floors.
 Mihaly Slocombe
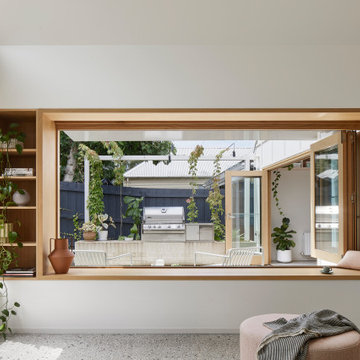
Heartbeat House transforms a modest Victorian cottage into a welcoming, multi-generational home centred on family and wellbeing. Our clients wanted a space that fosters social gatherings while ensuring privacy for their family of four, including our client's live-in mother. The home balances openness and togetherness, blending indoor and outdoor experiences seamlessly.
The original cottage houses bedrooms, bathrooms and multi-use spaces, transitioning to a modern extension featuring soft Victorian Ash cabinetry, a double-vaulted ceiling, and large windows that open to lush, landscaped gardens. The private garden sanctuary, elevated above street level, creates a suburban oasis, designed in collaboration with Saint Remy.
Inside, custom joinery ensures thoughtful storage, making communal spaces versatile. A hidden study nook and bar transition easily from work to play. The materials palette features lime-washed Victorian Ash timber, polished concrete floors, and Australian-sourced materials, balancing softness with strength.
The result is a harmonious home where multiple generations can live together, with flexible spaces for socializing and retreat. Heartbeat House celebrates meaningful togetherness, offering a peaceful and functional suburban escape.
 Omniform

Inspiration for a small contemporary open plan living room in London with white walls, concrete flooring, grey floors, a ribbon fireplace, a wooden fireplace surround and a wall mounted tv.
 National Tile Ltd

Private residence - Blackrock/Dundalk
Wall: Dwell Greige 45x90
Floor: Chambord Beige Lappato 60x90
Photo by National Tile Ltd
This is an example of a small traditional formal open plan living room in Other with beige walls, porcelain flooring, a standard fireplace, a concrete fireplace surround, a wall mounted tv and beige floors.
This is an example of a small traditional formal open plan living room in Other with beige walls, porcelain flooring, a standard fireplace, a concrete fireplace surround, a wall mounted tv and beige floors.
 Michael Scarff
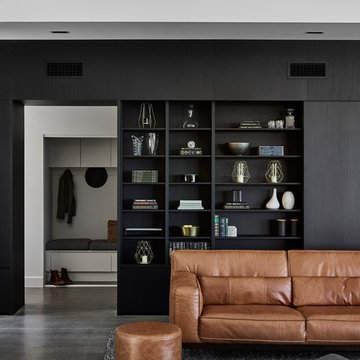
Design ideas for a large modern open plan living room in Sunshine Coast with concrete flooring, a wall mounted tv and grey floors.
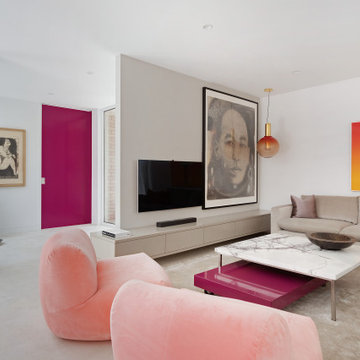
 Sareen Stone Pty Ltd
Inspiration for a contemporary open plan living room in Sydney with white walls, concrete flooring, a wall mounted tv and grey floors.

 Kirsten Johnstone Architecture
Inspiration for a medium sized contemporary enclosed living room in Melbourne with a reading nook, white walls, concrete flooring, a wall mounted tv and grey floors.

 Arlington Interiors
Design ideas for a large farmhouse open plan living room in Other with concrete flooring, grey floors, white walls, no fireplace, a wooden fireplace surround and a wall mounted tv.
1