
Beige Living Room with Porcelain Flooring and a Wooden Fireplace Surround Ideas and Designs
Refine by:
Budget
Sort by:Popular Today
1 - 10 of 10 photos
Item 1 of 4

 VALENTINA AUTIERO architecture interiors design
Photo of a large contemporary open plan living room in Naples with a reading nook, beige walls, porcelain flooring, a corner fireplace, a wooden fireplace surround, a wall mounted tv and beige floors.

 Despina Design

Our clients had just arrived from the UK and wanted to give their home a unique feel.
The first item they discussed with us was some type of a room divider which did not block the rooms totally and should house a TV which could be flexible to watch from different zones of the space and a see through fireplace ...
We listen, we designed, we commissioned and this is the result.
The owners love it and so do so many of you fellow Houzzers!,

 CARPENTA
Media unit sprayed in Tikkurila Helmi 30 paint. Farrow & Ball Inchyra Blue colour. Blum “Tip on” touch to open doors. Chearsley, Buckinghamshire.
Photo of a large modern open plan living room in Buckinghamshire with grey walls, porcelain flooring, a wooden fireplace surround, a built-in media unit and beige floors.
Photo of a large modern open plan living room in Buckinghamshire with grey walls, porcelain flooring, a wooden fireplace surround, a built-in media unit and beige floors.
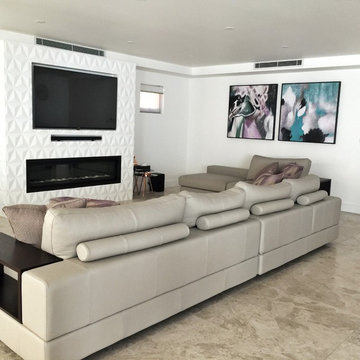
 Natalie Nader Interior Stylist
Photo of a large modern open plan living room in Sydney with a home bar, white walls, porcelain flooring, a standard fireplace, a wooden fireplace surround and a built-in media unit.

 Tholos Architects
360 rendering of the space for client presentation.
Would you like to experience your home in Virtual Reality 3D before it is realised?
Large contemporary open plan living room in London with white walls, porcelain flooring, a ribbon fireplace, a wooden fireplace surround, a wall mounted tv and a vaulted ceiling.
Large contemporary open plan living room in London with white walls, porcelain flooring, a ribbon fireplace, a wooden fireplace surround, a wall mounted tv and a vaulted ceiling.
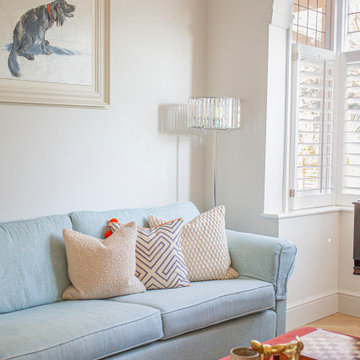
 I.D Studio17
Photo of a medium sized contemporary formal open plan living room in London with white walls, porcelain flooring, no fireplace, a wooden fireplace surround, a wall mounted tv, beige floors, panelled walls and a chimney breast.
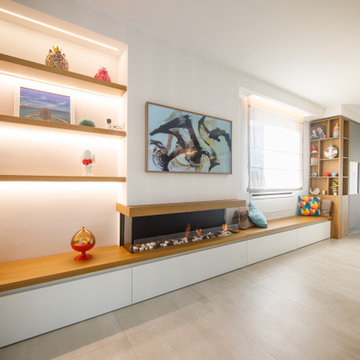
 Carla Gatto Architetto
Una nuova casa da vivere per una famiglia che ha deciso di abbandonare la città per una villa con spazi più ampi.
L’idea progettuale prende spunto dal giardino che circonda la casa e trasferisce all’interno i materiali ed i colori naturali con una conformazione libera dello spazio ed un design pulito ed essenziale. La villa, che si sviluppa su tre livelli, ha l’ingresso nel piano centrale, di fronte una parete turchese individua la zona del tavolo da pranzo illuminato dalla sospensione Honicè di Masiero. Il centro dello spazio è morbidamente occupato dal divano Papilo di Ditre.
La lunga parete laterale è occupata da una libreria che accompagna le funzioni della zona living fino alla cucina: le mensole si affiancano alla struttura del camino, che diventa panca sotto la finestra ed infine lascia il posto alle vetrine ed alle colonne contenitive. Soluzioni studiate accuratamente eppure in apparenza spontanee.
 VALENTINA AUTIERO architecture interiors design
Large contemporary open plan living room in Naples with a reading nook, beige walls, porcelain flooring, a corner fireplace, a wooden fireplace surround, a wall mounted tv and beige floors.
 Despina Design
TV screen on the front and mirror on the back.
We listen, designed, and commissioned..
The owners love it and so do so many of you fellow Houzzers!,
 VALENTINA AUTIERO architecture interiors design

Design ideas for a large contemporary open plan living room in Naples with a reading nook, beige walls, porcelain flooring, a corner fireplace, a wooden fireplace surround, a wall mounted tv and beige floors.
1