
Yellow, Purple Living Room with Porcelain Flooring Ideas and Designs
Refine by:
Budget
Sort by:Popular Today
1 - 20 of 30 photos
Item 1 of 4
 User
UserLiving Room
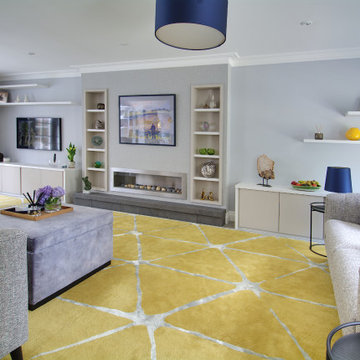
Inspiration for a medium sized contemporary open plan living room in Hampshire with grey walls, porcelain flooring, a ribbon fireplace, a plastered fireplace surround, a wall mounted tv and grey floors.
Inspiration for a medium sized contemporary open plan living room in Hampshire with grey walls, porcelain flooring, a ribbon fireplace, a plastered fireplace surround, a wall mounted tv and grey floors.
 Mabel Fox Design
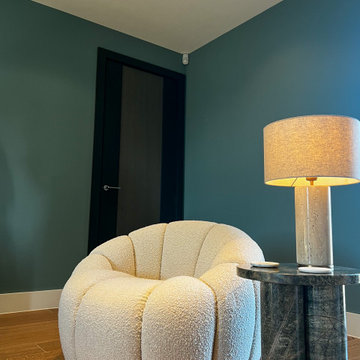
For this project the clients enjoyed more natural colours so we selected a variety of earthy greens, dusty blues and autumn oranges, bringing the British countryside inside. As the new build property is quite contemporary, we chose furnishings with a soft abstract design, this created a space with a seamless blend between comfort and linear architecture.
 CARPENTA

Media unit sprayed in Tikkurila Helmi 30 paint. Farrow & Ball Inchyra Blue colour. Blum “Tip on” touch to open doors. Chearsley, Buckinghamshire.
Photo of a large modern open plan living room in Buckinghamshire with grey walls, porcelain flooring, a wooden fireplace surround, a built-in media unit and beige floors.
Photo of a large modern open plan living room in Buckinghamshire with grey walls, porcelain flooring, a wooden fireplace surround, a built-in media unit and beige floors.
 JAR STUDIO

in questo piacevole soggiorno trova posto un piccolo angolo cottura che si sa trasformare in zona tv. il divano letto rende questo spazio utilizzabile anche come seconda camera da letto
 ARKISOLUTION - Architetti

tensocielo
Design ideas for a medium sized modern open plan living room in Naples with porcelain flooring, grey floors and panelled walls.
Design ideas for a medium sized modern open plan living room in Naples with porcelain flooring, grey floors and panelled walls.
 Volta_

Inspiration for a medium sized scandi open plan living room in Other with a reading nook, white walls, porcelain flooring, a corner tv and beige floors.
 ROliver Constructions Ltd.

This open plan living space is a bright and airy oasis. The room features large bi-folding doors that bring in lots of natural light and stunning views of the outdoors. The room is decorated in a modern style, with crisp white walls.
 Liadesign
Liadesign
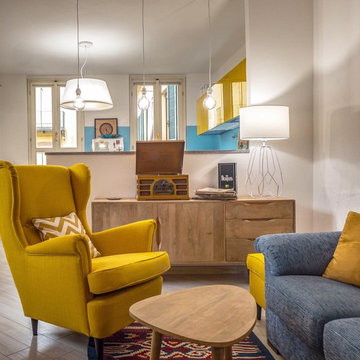
Inspiration for a medium sized bohemian open plan living room with a music area, white walls, porcelain flooring, no fireplace and a freestanding tv.
Inspiration for a medium sized bohemian open plan living room with a music area, white walls, porcelain flooring, no fireplace and a freestanding tv.

 Brightman Clarke Architects
Light grey painted walls with feature walls containing bold coloured statement walls create a sleek and modern family living space.
This is an example of a large modern open plan living room in Other with grey walls, porcelain flooring and grey floors.
This is an example of a large modern open plan living room in Other with grey walls, porcelain flooring and grey floors.

 Paul Di Stefano Design
www.pauldistefanodesign.com
Photo of a small contemporary open plan living room in Geelong with porcelain flooring, a freestanding tv and white floors.
Photo of a small contemporary open plan living room in Geelong with porcelain flooring, a freestanding tv and white floors.

 Francesco Cardelli Architetto
Photo of a medium sized modern open plan living room in Rome with a reading nook, green walls, porcelain flooring, a built-in media unit and black floors.
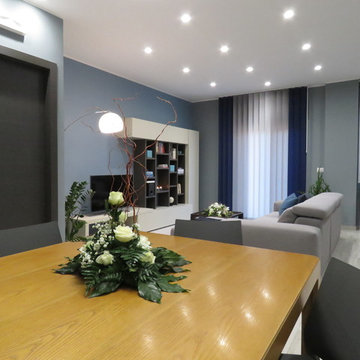
 Vivy Lombardo - Arch. d'Interni
Zona living caratterizzata da un open space valorizzato dai colori. Parete attrezzata moderna costituita da vani chiusi e vani a giorno. Divano grigio con penisola, caratterizzato da cuciture a vista di colore blu.
A parete è stato inserito un colore grigio che conferisce eleganza e carattere all'intero ambiente. Solo la parete che fa da fondo alla parete attrezzata è stata colorata con una piacevole gradazione di blu.
A pavimento un gres porcellanato effetto legno.
 Loft 47 Interiorismo
Desde la entrada y hasta el salón así de espectacular luce este papel de imitación cemento, punto de partida de un nuevo #PROYECTOLOFT47
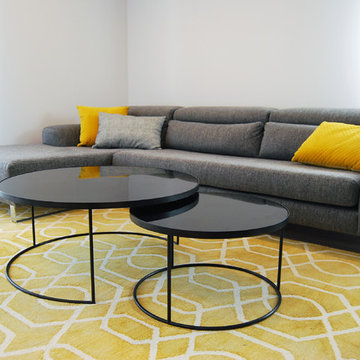
La gran cantidad de luz de la que dota la vivienda nos permitió jugar en el salón con un mobiliario en tonos grises. El carácter de la estancia lo aportan los materiales brutos como el cemento o la mesa de comedor con sobre en piedra natural. En contraste, la alfombra y cojines en color mostaza aportan la calidez necesaria para conseguir el equilibrio definitivo.
Para el dormitorio, nos decantamos por la amabilidad que aportan la madera natural y los tonos piedra, todo ello aderezado con pequeños toques en oro. Detalles de brillo que se extienden al papel de pared de acabado marmoleado.
 .....

.....Photo of a medium sized midcentury open plan living room in Nice with white walls, porcelain flooring and multi-coloured floors.
 Danilo Nasso Architetto
Giacomo Federici

Photo of a contemporary living room in Rome with multi-coloured walls and porcelain flooring.
Photo of a contemporary living room in Rome with multi-coloured walls and porcelain flooring.
 Building Buddy
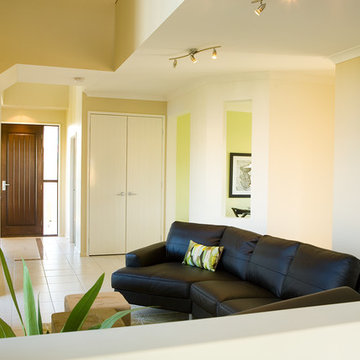
The ambiance provided by the void pover the living mitigates the narrowness of the rooms, and the built-in cabinetry makes the entire configuration workable.
 Rebecca James Studio
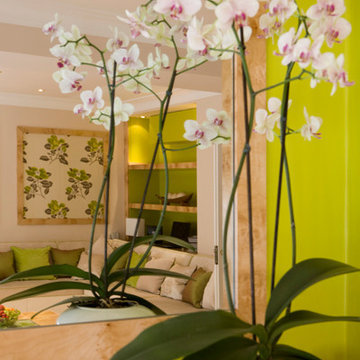
Living room detail. Stephen Perry
Design ideas for a large traditional formal living room in London with green walls and porcelain flooring.
Design ideas for a large traditional formal living room in London with green walls and porcelain flooring.
 Architetto Moscatelli & Partners

rendering eseguito prima del progetto definitivo
This is an example of a medium sized classic open plan living room in Milan with red walls, porcelain flooring, a wall mounted tv and beige floors.
This is an example of a medium sized classic open plan living room in Milan with red walls, porcelain flooring, a wall mounted tv and beige floors.
 DBM Architettura

Photo of a contemporary open plan living room in Other with white walls, porcelain flooring, a hanging fireplace, a metal fireplace surround, a built-in media unit and grey floors.
 PRF Studio di Gianluca Pezzoli

Anche la porta di accesso alla taverna è stata rivestita in parquet, per rendere maggiormente l'effetto richiesto dal committente.
Inspiration for a large scandinavian open plan living room feature wall in Milan with white walls, porcelain flooring, a ribbon fireplace, a tiled fireplace surround, a concealed tv, grey floors, a drop ceiling and wood walls.
Inspiration for a large scandinavian open plan living room feature wall in Milan with white walls, porcelain flooring, a ribbon fireplace, a tiled fireplace surround, a concealed tv, grey floors, a drop ceiling and wood walls.
1