
Living Room with Ceramic Flooring, a Built-in Media Unit and a Corner TV Ideas and Designs
Refine by:
Budget
Sort by:Popular Today
1 - 20 of 427 photos
Item 1 of 4
 Nikki Rees Interior Design
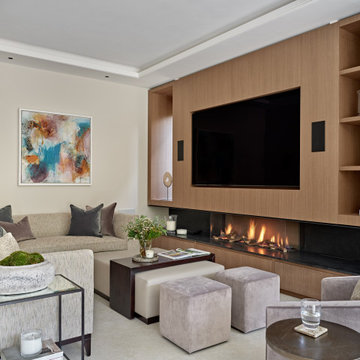
Classic formal enclosed living room in London with beige walls, ceramic flooring, no fireplace, a wooden fireplace surround and a built-in media unit.
 User
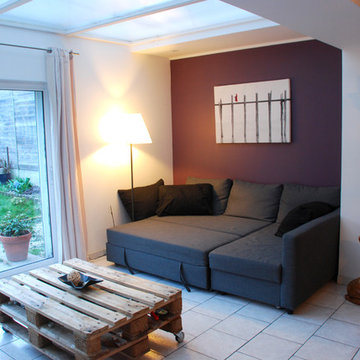
UserSéquence Home Staging pour cette maison des années 70..
Couleur et Décoration Ambiance mi Ethix Chic, mi Industrielle de ce salon avec vue sur le jardin
Agence Inside DECO
 Tascone Design

This is an example of a large modern formal open plan living room in Perth with white walls, ceramic flooring, a ribbon fireplace, a brick fireplace surround, a built-in media unit and grey floors.
 Plus Rooms

Interior shot showing living area with built-in TV.
Design ideas for a large bohemian open plan living room in London with white walls, ceramic flooring and a built-in media unit.
Design ideas for a large bohemian open plan living room in London with white walls, ceramic flooring and a built-in media unit.
 Joïa
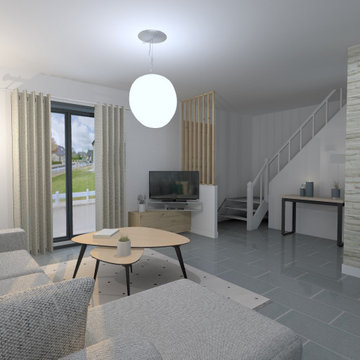
JoïaThis is an example of a medium sized modern open plan living room in Other with white walls, ceramic flooring, a wood burning stove, a corner tv and grey floors.
 Rufus Design Group Pty Ltd
Retreat Avenue, Living Area
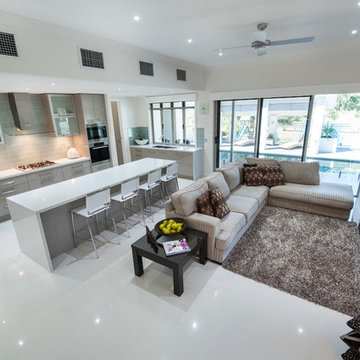
Large modern open plan living room in Brisbane with white walls, ceramic flooring and a built-in media unit.
Large modern open plan living room in Brisbane with white walls, ceramic flooring and a built-in media unit.
 Julien Devaux Design Studio
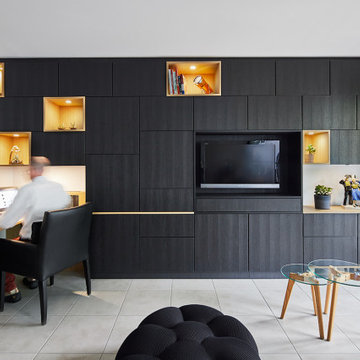
Conception et fabrication d'un agencement pour un bel appartement dans le centre de Nantes (44).
L’appartement de nos clients présente un espace de vie spacieux et ouvert sur une cours arborée. L’entrée, le salon, la cuisine, l’espace à manger se confondaient dans une seule et même pièce. Le challenge qu’il nous a été donné ici était de créer et de délimiter un espace entrée, un espace de travail et un espace salon avec le téléviseur. Le tout en apportant le maximum de rangement. Nous avons alors travailler partiellement avec la gamme Besta de Ikea et complété par des éléments conçu et fabriqué sur-mesure. Nous avons dessiné et créer une verrière en acier thermolaqué afin de cloisonner l’entrée tout en laissant circuler la lumière naturelle. Neuf points lumineux donne de la profondeur à l’ensemble pour que notre agencement n’étouffe pas le reste de la pièce.
Prestation : Conception et fabrication
Dimensions : L:540cm x H:250 x P:220cm
Matériaux : Latté chêne, mélaminé Egger, acier thermolaqué, verre trempé et caissons Ikea
Crédits photos : Elodie Dugué
 User

UserThe complete renovation of this Old Stable Building. Within the building and working alongside Janey Bulter Interiors was designed this stylish cinema room / lounge. Designed into the space is a retractable acoustic cinema screen as well as a recessed 85” 4KTV with plastered into the walls Amina speakers, giving the recessed TV pride of place once the cinema screen is retracted. With stylish built in media storage underneath, with interior walnut veneer shelving. John Cullen Lighting throughout on a Lutron system alongside the luxury velvet and voile curtains, which are all fully automated and linked to the Crestron Home Automation system. With underfloor heating throughout and tiled in a large format stunning porcelain tile. Stylish corner sofa in soft calming luxury colour tones. The large carpet rug, which is a silk mix adds luxury and oppulence to the interior and creates a welcoming feel to the interior. Home Cinema Kaleidescape system as part of the Crestron Home Automation which we design and build into all of our projects. A luxury, inviting, stylish cinema room - lounge with luxury fabrics, materials and technology. All furniture items and accessories are available through the Llama Group and Janey Butler Interiors. This lounge - cinema room has already been shortlisted at the International Design et Al Awards for Best Home Cinema.

 Implicit Atelier
We're thrilled to unveil a subtly vibrant living room design that beautifully reflects the culture and identity of a warm Indian family settling into their home in Hainault. This space is a gentle celebration of tradition blended with a minimalist, modern aesthetic.
? Client Brief
Our clients wanted a space that felt like home—a room that reflects their Indian heritage while embracing a contemporary lifestyle. Their key desire was to incorporate vibrant colours and cultural elements without overwhelming the space.
? Design Concept
We approached the design with an Indian Contemporary style—an elegant balance of rich textures, curated details, and purposeful restraint. Vibrancy meets minimalism here, with each colour and item thoughtfully placed to avoid visual clutter and instead create a calm, soulful vibe.
? The Evolution
From mood boards to final renders, every element was chosen with intention. A geometric mid-century-inspired wallpaper anchors the room, providing depth and structure. We selected cushions, art, and accessories that echo traditional Indian motifs, while staying aligned with a refined palette. Brass accents, layered textiles, and a mix of warm woods add both comfort and sophistication.
 Architetto Marco Finardi - ALMA GROUP

This is an example of a medium sized rustic open plan living room in Milan with a reading nook, green walls, ceramic flooring, a standard fireplace, a plastered fireplace surround, a built-in media unit, brown floors and a wood ceiling.

 A New Day - Interior Design Studio
The living room at Highgate House. An internal Crittall door and panel frames a view into the room from the hallway. Painted in a deep, moody green-blue with stone coloured ceiling and contrasting dark green joinery, the room is a grown-up cosy space.
 donatella marmaggi
Donatella Marmaggi

This is an example of an expansive nautical open plan living room in Rome with white walls, ceramic flooring, a ribbon fireplace, a tiled fireplace surround and a built-in media unit.
This is an example of an expansive nautical open plan living room in Rome with white walls, ceramic flooring, a ribbon fireplace, a tiled fireplace surround and a built-in media unit.
 Juan MaRe

Inspiration for a small beach style formal open plan living room in Other with white walls, ceramic flooring, no fireplace and a built-in media unit.
 Tempus Design Studio Pty Ltd
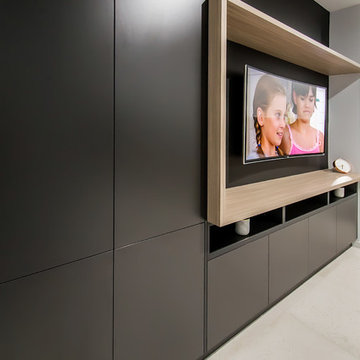
This is an example of a medium sized modern open plan living room in Other with black walls, ceramic flooring, a built-in media unit and white floors.
 habes-architektur
Planung: Martin Habes
Foto: Michael Habes

Inspiration for a medium sized contemporary open plan living room in Hanover with grey walls, ceramic flooring, a standard fireplace, a plastered fireplace surround, a built-in media unit and black floors.
Inspiration for a medium sized contemporary open plan living room in Hanover with grey walls, ceramic flooring, a standard fireplace, a plastered fireplace surround, a built-in media unit and black floors.
 Mary Reille

Large contemporary open plan living room in Paris with white walls, ceramic flooring, no fireplace, a built-in media unit and grey floors.
 Paragon Architecture
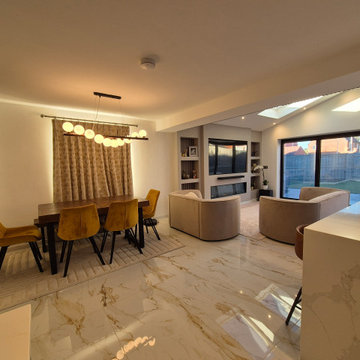
Full Width Single Storey Extension with Open plan Kitchen, Dining and Living Area
Medium sized contemporary open plan living room feature wall in West Midlands with white walls, ceramic flooring, a ribbon fireplace, a plastered fireplace surround, a built-in media unit, multi-coloured floors and a coffered ceiling.
Medium sized contemporary open plan living room feature wall in West Midlands with white walls, ceramic flooring, a ribbon fireplace, a plastered fireplace surround, a built-in media unit, multi-coloured floors and a coffered ceiling.
 Prompt Collective

Medium sized contemporary open plan living room in Barcelona with white walls, ceramic flooring, a built-in media unit and grey floors.
 Studio WherDeco

Je vous ai déjà parlé de Paula et Guillaume? Je les adore! Ils sont super sympas et surtout ils ont un sens du beau très aiguisé. Ils adorent chiner et sélectionner leur décoration avec soin. Alors ce projet était très stimulant pour moi. Leur projet, le voici, ils ont acheté cette maison dans la même rue que leur ancien logement. Et pour cause! Ils connaissaient déjà bien la maison car les anciens propriétaires sont des amis. Ils s'étaient toujours dit que si ils déménageaient ce serait dans cette maison. Car outre le cachet extérieur certain de la maison qui ne ressemble à aucune autre, les volumes intérieurs leur plaisaient. En revanche, ils rêvaient d'une pièce de vie au look industriel qui soit un seul grand volume comme dans un loft. Et pour le coup, si vous regardez toutes les photos, vous verrez que ce n'était pas trop le cas de cette maison qui était très cloisonnée. Après avoir travaillé plusieurs mois avec eux à repenser leur nouvel espace de vie, Paula et Guillaume m'ont invité à venir découvrir la rénovation finie, car ce sont eux (en famille) qui se sont occupés des travaux sur la base des plans et de la shopping list que je leur avait donnés. Dans le salon, l'essentiel du mobilier utilisé appartenait déjà au client. Seuls 2 fauteuils en cuir de @Stanfield ont été ajoutés et participent clairement à donner le ton à cette ambiance industrielle. Vous avez vu le meuble TV derrière ces fauteuils?! C'est aussi le meuble d'origine qui se trouvait dans la maison à l'arrivée de mes clients. Ils le détestaient. Mais regardez comme son allure est totalement différente en l'ayant simplement repeint en vert. Il avait été réalisé sur mesure pour cet espace donc cela aurait été dommage de le détruire... Idem pour la cheminée dont le style très classique n'obtenait pas grâce aux yeux de Paula et Guillaume. Et pourtant! Elle n'a pas été du tout modifiée. Mais dans cet ensemble très différent de l'ambiance d'avant, elle passe maintenant inaperçue.
L'astuce WherDeco pour changer de décoration dans votre salon sans tout jeter : Si vous avez envie de changement, inutile de tout jeter et de repartir de zéro! Souvent, il suffit de peu de chose pour avoir un rendu complètement différent. Dans cette réalisation, la couleur du mur du fond et les 2 fauteuils suffisent à modifier l'ambiance.
 User
UserJoannes Margotton

Design ideas for a modern open plan living room in Bordeaux with white walls, ceramic flooring, a wood burning stove, a built-in media unit and white floors.
Design ideas for a modern open plan living room in Bordeaux with white walls, ceramic flooring, a wood burning stove, a built-in media unit and white floors.
1