
Living Room with Terracotta Flooring, a Brick Fireplace Surround and All Types of Fireplace Surround Ideas and Designs
Refine by:
Budget
Sort by:Popular Today
1 - 20 of 69 photos
Item 1 of 4
 ab-dco

This is an example of a medium sized rural open plan living room in Grenoble with beige walls, terracotta flooring, a standard fireplace, a brick fireplace surround, no tv, orange floors and exposed beams.
 Andrea Sabatello
© Andrea Sabatello

Design ideas for a large country open plan living room in Rome with beige walls, a standard fireplace, a brick fireplace surround and terracotta flooring.
Design ideas for a large country open plan living room in Rome with beige walls, a standard fireplace, a brick fireplace surround and terracotta flooring.
 WOM DESIGN
Bénédicte Michelet

Photo of a medium sized contemporary formal open plan living room in Paris with white walls, terracotta flooring, a standard fireplace, a brick fireplace surround and a built-in media unit.
Photo of a medium sized contemporary formal open plan living room in Paris with white walls, terracotta flooring, a standard fireplace, a brick fireplace surround and a built-in media unit.
 Vivida Design Architettura
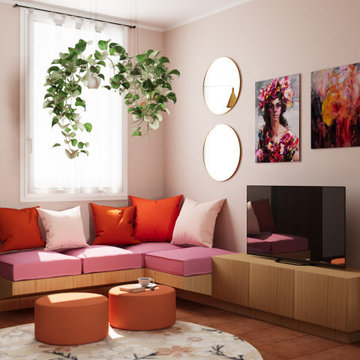
Un open space moderno e caldo, progettato per unire convivialità e relax. Le pareti rosa cipria e i pavimenti in cotto fanno da cornice a un arredamento eclettico e colorato: divano rosso, sedie imbottite e una libreria rossa che dialogano con il camino in mattoni a vista. Il tavolo rotondo in legno diventa il cuore della zona pranzo, illuminato da lampade di design in ottone e vetro. Piante sospese, specchi e opere floreali donano freschezza e carattere, mentre i mobili su misura completano un ambiente accogliente, funzionale e personale.
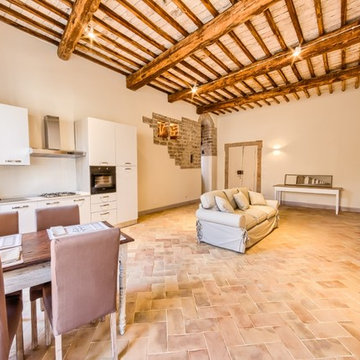
 Turn Key Italia
Fresco Flat, Spello. photo Michele Garramone
This is an example of a medium sized mediterranean open plan living room in Other with terracotta flooring, a standard fireplace and a brick fireplace surround.
This is an example of a medium sized mediterranean open plan living room in Other with terracotta flooring, a standard fireplace and a brick fireplace surround.

 Rachele Biancalani Studio
Stile Industriale e vintage per questo "loft" in pieno centro storico. Il nostro studio si è occupato di questo intervento che ha donato nuova vita ad un appartamento del centro storico di un paese toscano nei pressi di Firenze ed ha seguito la Committenza, una giovane coppia con due figli piccoli, fino al disegno di arredi e complementi su misura passando per la direzione dei lavori.
Legno, ferro e materiali di recupero sono stati il punto di partenza per il mood progettuale. Il piano dei fuichi è un vecchio tavolo da falegname riadattato, il mobile del bagno invece è stato realizzato modificando un vecchio attrezzo agricolo. Lo stesso dicasi per l'originale lampada del bagno. Progetto architettonico, interior design, lighting design, concept, home shopping e direzione del cantiere e direzione artistica dei lavori a cura di Rachele Biancalani Studio - Progetti e immagini coperti da Copyright All Rights reserved copyright © Rachele Biancalani - Foto Thomas Harris Photographer
Architectural project, direction, art direction, interior design, lighting design by Rachele Biancalani Studio. Project 2012 – Realizzation 2013-2015 (All Rights reserved copyright © Rachele Biancalani) - See more at: http://www.rachelebiancalani.com

 Maite Fragueiro Barros
Maite Fragueiro | Home & Haus homestaging y fotografía
Large mediterranean open plan living room in Other with white walls, terracotta flooring, a standard fireplace, a brick fireplace surround and a freestanding tv.
Large mediterranean open plan living room in Other with white walls, terracotta flooring, a standard fireplace, a brick fireplace surround and a freestanding tv.
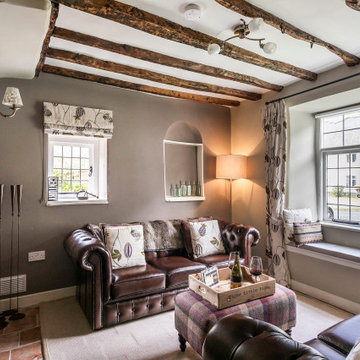
 Western Design Architects Ltd
The project involved the construction of a new kitchen and bedroom extension to the rear of the Grade II Listed house, replacing a range of decrepit outbuildings.
One planning application and 4 separate Listed Building applications were required to deal with the numerous complex historic issues associated with this conservation and extension project. The attention to detail and the collaboration between client, contractor and his craftsmen, planners, conservation officers and building control has been key the success of this project.
 Julen Esnal Photography
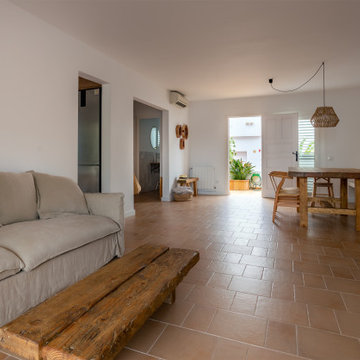
Reforma integral de casa en Sant Pol de Mar, a cargo de la empresa de reformas PascArnau.
Fotografía: Julen Esnal Photography
Design ideas for a medium sized mediterranean open plan living room in Barcelona with white walls, terracotta flooring, a ribbon fireplace, a brick fireplace surround, brown floors and a freestanding tv.
Design ideas for a medium sized mediterranean open plan living room in Barcelona with white walls, terracotta flooring, a ribbon fireplace, a brick fireplace surround, brown floors and a freestanding tv.

 Honra2 reformas integrales e interiorismo
Segundo salón del chalet en Asturias decorado en tonos claros con chimenea de obra
This is an example of a large rustic grey and white open plan living room in Other with white walls, terracotta flooring, a standard fireplace, a brick fireplace surround and brown floors.
This is an example of a large rustic grey and white open plan living room in Other with white walls, terracotta flooring, a standard fireplace, a brick fireplace surround and brown floors.

 Ilan Zarantonello
Ilan Zarantonello
This is an example of a large country living room in Florence with white walls, terracotta flooring, a standard fireplace and a brick fireplace surround.
This is an example of a large country living room in Florence with white walls, terracotta flooring, a standard fireplace and a brick fireplace surround.

 User
UserL'ouverture de tout les colombages a permis d'obtenir une pièce de vie d'environ 100m2 au rez-de-chaussée avec une entrée, la cuisine, un grand salon-cheminée avec coin bar et un petit salon de lecture.
Décoration campagne chic avec mise en valeur de l'énorme cheminée d'origine.
Canapés et table basse Roche Bobois campagne.
Lustre chiné.
cskdecoration
 David Casa

Soggiorno | Living room
Medium sized traditional open plan living room in Naples with white walls, terracotta flooring, a standard fireplace, a brick fireplace surround, a built-in media unit, brown floors and a vaulted ceiling.
Medium sized traditional open plan living room in Naples with white walls, terracotta flooring, a standard fireplace, a brick fireplace surround, a built-in media unit, brown floors and a vaulted ceiling.
 Decora y vende. Interiorismo y decoración

Mediterranean formal living room in Other with white walls, terracotta flooring, a standard fireplace, a brick fireplace surround and no tv.
 Bemz Design AB

This is an example of a medium sized midcentury formal open plan living room in Stockholm with beige walls, terracotta flooring, a corner fireplace, a brick fireplace surround and no tv.
 Maite Fragueiro Barros

Home&Haus Homestaging & Photography | Maite Fragueiro
This is an example of a large mediterranean open plan living room in Other with white walls, terracotta flooring, a wood burning stove, a brick fireplace surround, a freestanding tv and beige floors.
This is an example of a large mediterranean open plan living room in Other with white walls, terracotta flooring, a wood burning stove, a brick fireplace surround, a freestanding tv and beige floors.
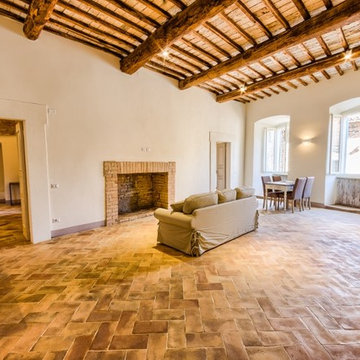 Turn Key Italia
Fresco Flat, Spello. photo Michele Garramone
Medium sized mediterranean open plan living room in Other with terracotta flooring, a standard fireplace and a brick fireplace surround.
Medium sized mediterranean open plan living room in Other with terracotta flooring, a standard fireplace and a brick fireplace surround.

 Byres Building Group
This is an example of a medium sized modern formal open plan living room in Christchurch with terracotta flooring, a standard fireplace, a brick fireplace surround and white floors.

 Alejandro C. - Fotografia de Interiores
Design ideas for a medium sized country formal enclosed living room in Malaga with white walls, terracotta flooring, a standard fireplace, a brick fireplace surround and a freestanding tv.

 Cathy Soro - Alchimie d'Intérieur et d'Espace
Rénovation, et décoration d'un ancienne bergerie dans les hautes Pyrénées.
Après avoir déterminé le style, création d'une planche tendance, shopping liste, choix des couleurs, choix du mobiliers, et agencement des différents espaces suivant les besoins.
1