
Red, Black Living Room with a Corner Fireplace Ideas and Designs
Refine by:
Budget
Sort by:Popular Today
1 - 20 of 91 photos
Item 1 of 4

 Camilla Molders Design
Residential Interior Decoration of a Bush surrounded Beach house by Camilla Molders Design
Architecture by Millar Roberston Architects
Photography by Derek Swalwell

 User
UserFoto Lucia Ludwig
Inspiration for a large modern open plan living room in Other with white walls, concrete flooring, a concrete fireplace surround, a corner fireplace and grey floors.
Inspiration for a large modern open plan living room in Other with white walls, concrete flooring, a concrete fireplace surround, a corner fireplace and grey floors.

 Projet Wabi-sabi
salon
Inspiration for a large classic open plan living room in Paris with a reading nook, black walls, painted wood flooring, a corner fireplace, a stacked stone fireplace surround, a wall mounted tv and black floors.
Inspiration for a large classic open plan living room in Paris with a reading nook, black walls, painted wood flooring, a corner fireplace, a stacked stone fireplace surround, a wall mounted tv and black floors.

 Scandinavian Homes
Photo of a medium sized modern formal and grey and black open plan living room in Stockholm with blue walls, medium hardwood flooring, a corner fireplace and no tv.

 Henrik Nero
Henrik Nero
Inspiration for a medium sized scandinavian formal and grey and black enclosed living room in Stockholm with grey walls, painted wood flooring, a corner fireplace and a tiled fireplace surround.
Inspiration for a medium sized scandinavian formal and grey and black enclosed living room in Stockholm with grey walls, painted wood flooring, a corner fireplace and a tiled fireplace surround.

 Kronfoto
Foto: Kronfoto / Adam Helbaoui - Styling: Scandinavian Homes
Design ideas for a medium sized scandi formal open plan living room in Stockholm with blue walls, medium hardwood flooring, a corner fireplace and no tv.
Design ideas for a medium sized scandi formal open plan living room in Stockholm with blue walls, medium hardwood flooring, a corner fireplace and no tv.

 Ernst Ofenbau
Design ideas for a large contemporary open plan living room in Stuttgart with white walls, concrete flooring, a corner fireplace, a plastered fireplace surround, a concealed tv and grey floors.
 Marion Dubus Photographe
Marion Dubus
Photo of a rustic living room in Grenoble with a reading nook, slate flooring and a corner fireplace.
Photo of a rustic living room in Grenoble with a reading nook, slate flooring and a corner fireplace.

 Maëlle Vie · Home Design
Amandine m’a contactée pour l’accompagner dans ses choix sur les revêtements muraux de son salon-cuisine afin de séparer visuellement la partie séjour et lecture de l’espace cuisine et repas. Le défi que l’on retrouve dans les petites pièces est celui de parvenir à distinguer les espaces sans pour autant trop les charger. Ici, nous avons opté pour un bleu profond qui offre des nuances selon la lumière qu’on y projette. Afin d’accentuer cet effet, j’ai recommandé l’installation d’un éclairage indirect pour profiter d’une ambiance feutrée en soirée : Amandine a choisi une ampoule à filament XL suspendue le long de l’étagère. L’habillage du pan de mur au-dessus de la cheminée posait également question et nous avons décidé d’opter pour un papier peint à motifs floraux fins bleus pour créer une liaison entre le mur fraîchement repeint et le mur blanc. Quelques touches de métal cuivré, du bois brut sur les étagères, et des accessoires de décoration minutieusement choisis apportent une touche finale parfaite à cette petite pièce désormais pleine de caractère !

 TOTUS

TOTUSInspiration for a contemporary open plan living room in Surrey with beige walls, light hardwood flooring, beige floors, a corner fireplace, a plastered fireplace surround and a wall mounted tv.
 uniquehomestays
Unique Home Stays
This is an example of a small rustic open plan living room in Cornwall with blue walls, dark hardwood flooring, a corner fireplace, a metal fireplace surround, a concealed tv and brown floors.
This is an example of a small rustic open plan living room in Cornwall with blue walls, dark hardwood flooring, a corner fireplace, a metal fireplace surround, a concealed tv and brown floors.
 Michael Scarff

Inspiration for a large modern formal living room in Sunshine Coast with concrete flooring, a corner fireplace, a stone fireplace surround and grey floors.
 Charlotte Surleau Décoration
charlotte surleau décoration

Photo of a large world-inspired enclosed living room in Other with green walls, laminate floors, a corner fireplace, a stone fireplace surround and beige floors.
Photo of a large world-inspired enclosed living room in Other with green walls, laminate floors, a corner fireplace, a stone fireplace surround and beige floors.
 Design by UBER

surprise room... out in the white wall and glass hallway you need to know where to put your hand on the wall to access the secret door that lets you in to this cosy wood-clad room! With views out to the golf course this is the perfect place to snuggle up with a dram of whisky and juxtaposes the vast open plan space of this Scottish entertaining home beautifully.
Photo by Karl Hopkins. All rights reserved including copyright by UBER
 EK DECORATION

This is an example of a rustic living room in Dijon with black walls, light hardwood flooring, a corner fireplace, a tiled fireplace surround and beige floors.
 The Heater Man

Ortal’s three-sided gas fireplaces are available in a wide range of sizes with many trim and fuel bed options. Designed to perfection and engineered to last, Ortal gas fireplaces present the most natural looking flames. Effortlessly, at the touch of a button, you can enjoy the warm atmosphere from this perfect fire anywhere in the room.
 Preston Lane
Derek Swalwell

Design ideas for a medium sized contemporary open plan living room in Melbourne with white walls, concrete flooring, a corner fireplace and a brick fireplace surround.
Design ideas for a medium sized contemporary open plan living room in Melbourne with white walls, concrete flooring, a corner fireplace and a brick fireplace surround.
 Dieppe Design

Engaged by the client to update this 1970's architecturally designed waterfront home by Frank Cavalier, we refreshed the interiors whilst highlighting the existing features such as the Queensland Rosewood timber ceilings.
The concept presented was a clean, industrial style interior and exterior lift, collaborating the existing Japanese and Mid Century hints of architecture and design.
A project we thoroughly enjoyed from start to finish, we hope you do too.
Photography: Luke Butterly
Construction: Glenstone Constructions
Tiles: Lulo Tiles
Upholstery: The Chair Man
Window Treatment: The Curtain Factory
Fixtures + Fittings: Parisi / Reece / Meir / Client Supplied
 User
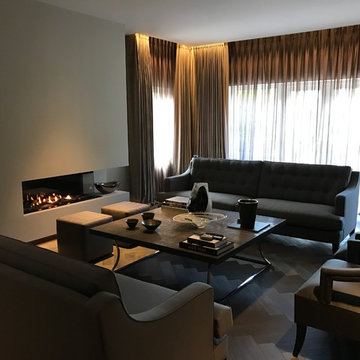
UserA newly Renovated Contemporary Formal Sitting Room / Living Room for our stylish clients family home. Working with Janey Butler Interiors we proposed the total renovation of this sitting area, with all new contemporary floating fireplace design, and suspended ceiling with John Cullen Lighting. The newly created 'suspended' ceiling allowed us to created architectural recesses for the elegant Home Automated Eric Kuster luxury fabric curtains with concealed John Cullen dimmable LED lighting. Beautifully made elegant Curtains by the Janey Butler Interiors specialist curtain designers. The curtains have been designed on a Lutron Home Automation system allowing touch button opening and closing. All new Herringbone hardwood flooring throughout with under floor heating, and Bang and Olufsen Music / Sound System. Origninal contemporary Art Work and stylish Contemporary Furniture Design. The floating Fireplace is the now the stylish focal point of this stylish room, which exudes luxury and style. Before Images are at the end of the album showing just what a great job the talented Llama Group team have done in transforming this now beautiful room from its former self.
 Ségolène Michel Architecture d'intérieur
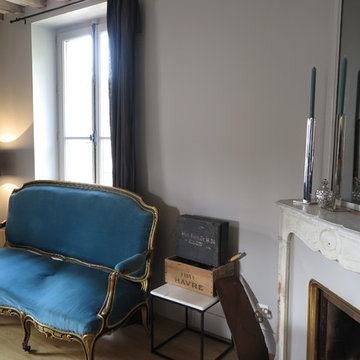
Medium sized classic enclosed living room in Paris with a reading nook, grey walls, light hardwood flooring, a corner fireplace and a stone fireplace surround.
1