
Grey Living Room with a Corner Fireplace and All Types of Wall Treatment Ideas and Designs
Refine by:
Budget
Sort by:Popular Today
1 - 20 of 32 photos
Item 1 of 4

 User
UserFoto Lucia Ludwig
Inspiration for a large modern open plan living room in Other with white walls, concrete flooring, a concrete fireplace surround, a corner fireplace and grey floors.
Inspiration for a large modern open plan living room in Other with white walls, concrete flooring, a concrete fireplace surround, a corner fireplace and grey floors.

 Ethos Home Design
Inspiration for a modern living room in Dublin with laminate floors, a corner fireplace, a metal fireplace surround, a built-in media unit, beige floors and panelled walls.

 Le Graffe ARCHITETTI
L’eleganza e la semplicità dell’ambiente rispecchiano il suo abitante
Small modern open plan living room in Other with a reading nook, green walls, porcelain flooring, a corner fireplace, a plastered fireplace surround, a wall mounted tv, beige floors, a drop ceiling and wallpapered walls.
Small modern open plan living room in Other with a reading nook, green walls, porcelain flooring, a corner fireplace, a plastered fireplace surround, a wall mounted tv, beige floors, a drop ceiling and wallpapered walls.
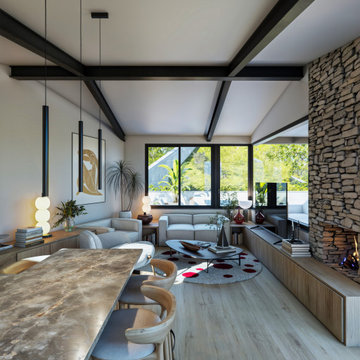
 XAVIER LLAGOSTERA ARQUITECTO
El reto de este proyecto fue el diseñar una casa en un terreno muy inclinado. Es un diseño sobrio y minimalista
Design ideas for a medium sized contemporary formal open plan living room in Other with brown walls, light hardwood flooring, a corner fireplace, a stone fireplace surround, a corner tv, brown floors, a wood ceiling and panelled walls.
Design ideas for a medium sized contemporary formal open plan living room in Other with brown walls, light hardwood flooring, a corner fireplace, a stone fireplace surround, a corner tv, brown floors, a wood ceiling and panelled walls.

 Anne-Valérie Ollien
Chalet neuf à décorer, meubler, et équiper entièrement (vaisselle, linge de maison). Une résidence secondaire clé en main !
Un style contemporain, classique, élégant, luxueux était souhaité par la propriétaire.
Photographe : Erick Saillet.
 Andrea Vertua Architetto

Zona giorno open-space in stile scandinavo.
Toni naturali del legno e pareti neutre.
Una grande parete attrezzata è di sfondo alla parete frontale al divano. La zona pranzo è separata attraverso un divisorio in listelli di legno verticale da pavimento a soffitto.
La carta da parati valorizza l'ambiente del tavolo da pranzo.
 Atelier Christophe Rovelli Béton Ciré

Mise en matière, enduit béton ciré spatulé, imprimé, métallisé.
Murs, cheminée, tête de lit, portes de placard.
Microtopping.
Maison contemporaine
Photo of a medium sized contemporary open plan living room in Other with grey walls, concrete flooring, a corner fireplace, a concrete fireplace surround and a wall mounted tv.
Photo of a medium sized contemporary open plan living room in Other with grey walls, concrete flooring, a corner fireplace, a concrete fireplace surround and a wall mounted tv.
 Prisca Pellerin Architecture & Intérieur

SEJOUR - Détente et sérénité grâce aux cinquantes nuances de gris poudré, réhaussées par les touches de bleu canard et doré. © Hugo Hébrard - www.hugohebrard.com
 KM Studio

This is an example of a medium sized modern open plan living room in Other with white walls, laminate floors, a corner fireplace, a brick fireplace surround, a wall mounted tv, brown floors and brick walls.
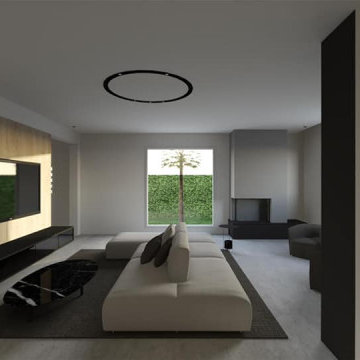
 Luigi Smecca
Inspiration for a modern mezzanine living room in Catania-Palermo with white walls, a corner fireplace, a plastered fireplace surround, a wall mounted tv, grey floors and wainscoting.
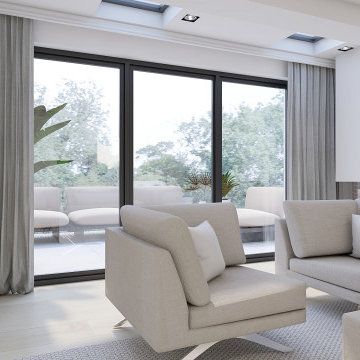
 Studio 212 ltd
Photo of a medium sized contemporary grey and white open plan living room curtain in Other with a corner fireplace and brick walls.
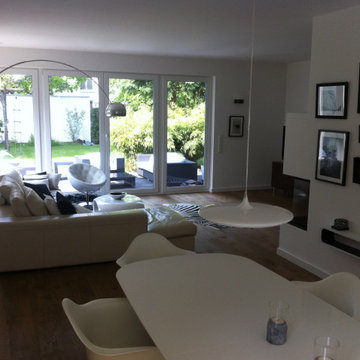
 Martin Hopsch Parkettlegermeisterbetrieb GmbH
Photo of a medium sized classic living room in Berlin with white walls, medium hardwood flooring, a corner fireplace, a stacked stone fireplace surround, brown floors, a wallpapered ceiling and wallpapered walls.

 HENRY's Décoration
Le style JAPANDI associe le style scandinave au design japonais zen pour créer un espace épuré et lumineux.
Le nouveau propriétaire vient d'acheter cette maison à l'une de nos clientes et nous demande de l'aider à l'agencer.
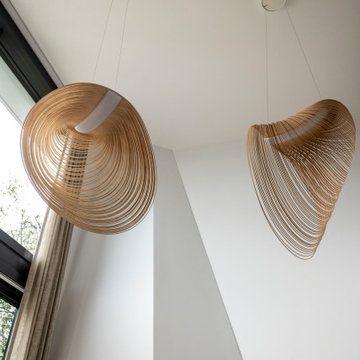
 Danny Broe Architect
Inspiration for a large modern formal open plan living room in Sydney with white walls, light hardwood flooring, a corner fireplace, a plastered fireplace surround, a wall mounted tv, brown floors, a drop ceiling and tongue and groove walls.
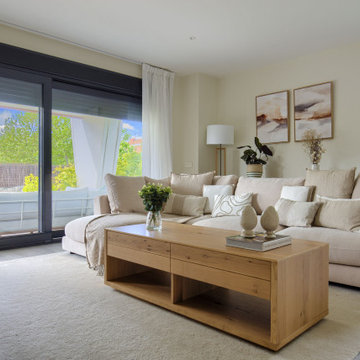
 PL al Cuadrado Interiorismo - Patricia López
Para este salón, los clientes querían un estilo muy natural, con colores claros y madera, que resaltara la luminosidad del espacio y que fuera acogedor. Hemos creado una pared de acento con palillería en madera y elegido muebles de líneas rectas en madera natural de roble.
 Luigi Smecca
Photo of a modern mezzanine living room in Catania-Palermo with white walls, a corner fireplace, a plastered fireplace surround, a wall mounted tv, grey floors and wainscoting.

 Polygona
“Il mix fra modernità e tradizione vi permetterà di creare spazi eleganti, caldi e accoglienti. ”
Questa giovane coppia, ci ha affidato le chiavi della loro zona soggiorno/cucina, con l’obbiettivo di ottenere un ambiente contemporaneo con accenni al rustico;
la zona nonostante abbia delle aperture molto ampie non prende mai la luce diretta del sole a causa della sua esposizione, quindi l’obbiettivo era cercare di non rendere cupo l’ambiente rispettando il loro desiderio di stile.
Vi erano poi due richieste fondamentali: come fare a rendere quel grosso pilastro parte dell’ambiente che proprio non piace, e come rendere utile la nicchia a lato della scala che porta al piano di sopra...
Abbiamo progettato ogni singolo dettaglio, rimanendo sempre attenti al budget messo a disposizione dai clienti, uscendo anche dagli schemi quando necessario per dare maggior carattere a questa villetta.
Un must del progetto è sicuramente in camino ad acqua, con un effetto molto bello, permette anche a chi non ha la possibilità fisica di godere di un vero e proprio fuoco.
Il nostro primo obbiettivo era quella di realizzare i loro desideri, per farli sentire a casa!
 Studio Cocochic

Mesa de centro
Large modern grey and white open plan living room curtain in Seville with white walls, porcelain flooring, a corner fireplace, a concrete fireplace surround, a wall mounted tv, grey floors and brick walls.
Large modern grey and white open plan living room curtain in Seville with white walls, porcelain flooring, a corner fireplace, a concrete fireplace surround, a wall mounted tv, grey floors and brick walls.
 OLaLa design
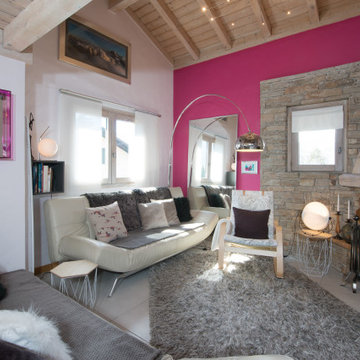
Ce couple avec un bébé vient d'acquérir ce chalet de 100 m2 quand ils font appel à moi.
Tous les bois intérieurs sont très sombres, la priorité est de redonner de la lumière à leur intérieur, mais aussi de la fonctionnalité et une ambiance joyeuse et harmonieuse.
 Ralf Hippenstiel Architekt BDA

Photo of a large grey and white open plan living room in Dortmund with white walls, medium hardwood flooring, a corner fireplace, a concrete fireplace surround, brown floors and wallpapered walls.
1