
Grey Living Room with a Corner Fireplace and a Hanging Fireplace Ideas and Designs
Refine by:
Budget
Sort by:Popular Today
1 - 20 of 303 photos
Item 1 of 4

 Bertucci

Caminetto angolare, con focolare frontale. Base in pietra naturale con striatura superficiale, mobilio in legno laccato e nicchia portalegna in pietra.

 Janey Butler Interiors
A fabulous lounge / living room space with Janey Butler Studio style & design throughout. Contemporary Large commissioned artwork reveals at the touch of a Crestron button recessed 85" 4K TV with plastered in invisible speakers. With bespoke furniture and joinery and newly installed contemporary fireplace.

 User
UserFoto Lucia Ludwig
Inspiration for a large modern open plan living room in Other with white walls, concrete flooring, a concrete fireplace surround, a corner fireplace and grey floors.
Inspiration for a large modern open plan living room in Other with white walls, concrete flooring, a concrete fireplace surround, a corner fireplace and grey floors.

 Design- und Kaminmanufaktur Schinharl
This is an example of an expansive formal open plan living room in Munich with white walls, a hanging fireplace, a metal fireplace surround and grey floors.

 Scandinavian Homes

Photo of a medium sized modern formal and grey and black open plan living room in Stockholm with blue walls, medium hardwood flooring, a corner fireplace and no tv.
 Henrik Nero
Henrik Nero
Inspiration for a medium sized scandinavian formal and grey and black enclosed living room in Stockholm with grey walls, painted wood flooring, a corner fireplace and a tiled fireplace surround.
Inspiration for a medium sized scandinavian formal and grey and black enclosed living room in Stockholm with grey walls, painted wood flooring, a corner fireplace and a tiled fireplace surround.
 MIV STUDIO
Proyecto del Estudio Mireia Pla
Foto: Jordi Canosa

Photo of a mediterranean living room in Barcelona with white walls, a corner fireplace, a metal fireplace surround and no tv.
Photo of a mediterranean living room in Barcelona with white walls, a corner fireplace, a metal fireplace surround and no tv.
 User
UserWorking alongside Janey Butler Interiors on this Living Room - Home Cinema room which sees stunning contemporary artwork concealing recessed 85" 4K TV. All on a Crestron Homeautomation system. Custom designed and made furniture throughout. Bespoke built in cabinetry and contemporary fireplace. A beautiful room as part of this whole house renovation with Llama Architects and Janey Butler Interiors.
 OPA architetti Roma

Per volontà del committente, la cucina, la zona pranzo ed il salotto condividono un unico grande ambiente. Per mantenere la definizione degli spazi, il controsoffitto è stato articolato in modo da definire le tre funzioni, sottolineate anche da disegno del parquet d'epoca restaurato. I lampadari a goccia, di design contemporaneo, sottolineano il tema portante dell'appartamento: un "classico-contemporaneo".
I termosifoni realizzati nello stesso tono di grigio delle pareti e le bocchette del condizionamento si mimetizzano perfettamente nell'ambiente.
 RICA STUDIO

Photo of a large contemporary formal open plan living room in New York with grey walls, concrete flooring, no tv, a hanging fireplace and a metal fireplace surround.
 Hogardecor Madrid
hogardecor Alcala de Henares, calle Miguel de Moncada Nº2 91 889 39 72
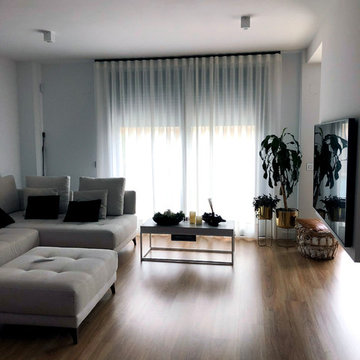
Inspiration for a large contemporary open plan living room in Madrid with white walls, medium hardwood flooring and a corner fireplace.
Inspiration for a large contemporary open plan living room in Madrid with white walls, medium hardwood flooring and a corner fireplace.
 GUBJ STUDIO

This is an example of a large modern mezzanine living room in Other with white walls, a hanging fireplace, a plastered fireplace surround, a wall mounted tv, white floors and wainscoting.

 Rain Ann Design
Set in the heart of Dublin 4, The Wellington honours the heritage of the home and site.
The design blends contemporary details within partial conservation architecture. The house is home to an old Dublin Coach House - which was protected by conservation architecture. Original sash windows and a stone wall built in a traditional method were elements included as part of this conservation process. introducing the coral paint finish to the sash window frames walks the tightrope of modernity and heritage.
This coral colour is used throughout the house on all window frames and doors as well as the stone for the kitchen island and a double height wall in the extremely unique interior courtyard - bringing a sense of warmth to the home.
A corten steel structural sculpture sits at the entrance to this house creating a grand entrance to this grand home. The door was another aspect of the conservation architecture that had to remain and was a dichotomy to the grandeur of the home and design.
A monochromatic bathroom with a mirror obelisk that disappears almost as soon as you notice it makes for a surreal and unexpected element.
Mirror finishes on all interior window pockets provide a sense of scale and generous proportions to the spaces.
Specialist wall finishes, materiality and play on scale and depth make this a harmonious and luxurious home.
This project received an Honorable Mention at the Architecture Masterprize 2024.
 LE DREIN COURGEON

Création &Conception : Architecte Stéphane Robinson (78640 Neauphle le Château) / Photographe Arnaud Hebert (28000 Chartres) / Réalisation : Le Drein Courgeon (28200 Marboué)
 Mormac London

Design ideas for a contemporary living room in Other with white walls, a hanging fireplace, a metal fireplace surround, a built-in media unit, grey floors and feature lighting.
 Carton Interiors
Baha Khakimov

Classic living room in Dublin with grey floors, grey walls, porcelain flooring and a hanging fireplace.
Classic living room in Dublin with grey floors, grey walls, porcelain flooring and a hanging fireplace.
 Atelier Devergne
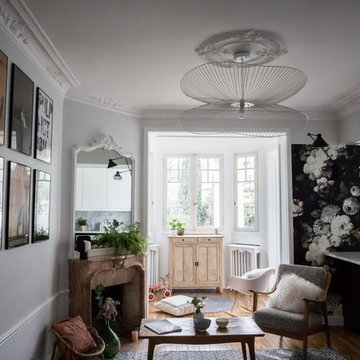
Rénovation, ameublement et décoration d'un salon avec cheminée et bow-window avec espace lecture pour les enfants
Réalisation Atelier Devergne
Photo Maryline Krynicki
 Janey Butler Interiors

A fabulous lounge / living room space with Janey Butler Studio style & design throughout. Contemporary Large commissioned artwork reveals at the touch of a Crestron button recessed 85" 4K TV with plastered in invisible speakers. With bespoke furniture and joinery and newly installed contemporary fireplace.
 BOsens
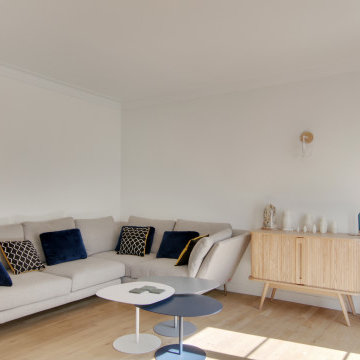
Dans ce salon , nos artisans ont repris les murs, le parquet, l'électricité à 100%.
Design ideas for a medium sized scandinavian open plan living room in Paris with white walls, light hardwood flooring, a corner fireplace, a stone fireplace surround and a freestanding tv.
Design ideas for a medium sized scandinavian open plan living room in Paris with white walls, light hardwood flooring, a corner fireplace, a stone fireplace surround and a freestanding tv.
 Viemme61® - Interior Design

Entrati nella casa ci troviamo avvolti dal bianco. Un grande open space accoglie soggiorno, sala da pranzo e cucina. Il bianco è il colore dominante e ci immerge di luce. il grande divano angolare si affaccia verso il patio e verso la piscina. Il gioco di controsoffitti è perfetto per l'inserimento di corpi illuminanti.
1