
Living Room with a Two-sided Fireplace, Wainscoting and All Types of Wall Treatment Ideas and Designs
Refine by:
Budget
Sort by:Popular Today
1 - 20 of 24 photos
Item 1 of 4
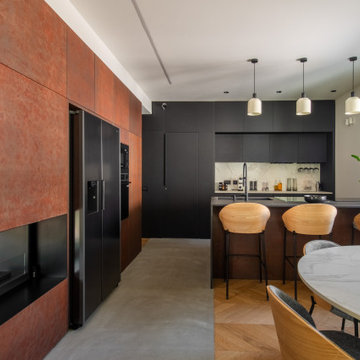
 Studio GD Architetture
This is an example of a medium sized contemporary open plan living room in Catania-Palermo with a reading nook, white walls, light hardwood flooring, a two-sided fireplace, a metal fireplace surround, a built-in media unit, grey floors, a drop ceiling and wainscoting.

 Flaminia Pacciani | Architecture & Interiors
This is an example of a medium sized contemporary open plan living room in Rome with light hardwood flooring, a two-sided fireplace, a tiled fireplace surround and wainscoting.

 365Architetti
Design ideas for a large contemporary mezzanine living room in Venice with a reading nook, white walls, light hardwood flooring, a two-sided fireplace, a metal fireplace surround, a built-in media unit, a drop ceiling and wainscoting.

 Architecture Republic
Inspiration for a large contemporary open plan living room in Wollongong with multi-coloured walls, concrete flooring, a two-sided fireplace, a concrete fireplace surround, a wall mounted tv, grey floors, a timber clad ceiling and wainscoting.

 Jeanne Camoin
Ce salon très cosy pratique le mélange de couleur et de motif
This is an example of a medium sized contemporary formal open plan living room in Lyon with blue walls, light hardwood flooring, a two-sided fireplace, a stone fireplace surround, no tv, beige floors, a wallpapered ceiling, wainscoting and feature lighting.
This is an example of a medium sized contemporary formal open plan living room in Lyon with blue walls, light hardwood flooring, a two-sided fireplace, a stone fireplace surround, no tv, beige floors, a wallpapered ceiling, wainscoting and feature lighting.

 95-Design
Progetto di una parete nel soggirono con biocamino fatta su misura.
Design ideas for a contemporary living room in Milan with a reading nook, a two-sided fireplace and wainscoting.
Design ideas for a contemporary living room in Milan with a reading nook, a two-sided fireplace and wainscoting.

 Laurent ALMARIC ARCHITECTE DPLG
Conception d'un meuble TV rétro-éclairé
Design ideas for a modern grey and black open plan living room in Nancy with grey walls, ceramic flooring, a two-sided fireplace, a wall mounted tv, grey floors, a drop ceiling and wainscoting.
Design ideas for a modern grey and black open plan living room in Nancy with grey walls, ceramic flooring, a two-sided fireplace, a wall mounted tv, grey floors, a drop ceiling and wainscoting.
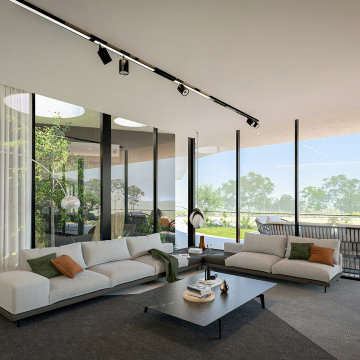
 DGK Architects
Divided into two wings, the residence offers a harmonious balance between communal spaces and private sanctuaries. DGK Architects
Photo of a large formal open plan living room in Perth with grey walls, light hardwood flooring, a two-sided fireplace, a stone fireplace surround, a wall mounted tv, brown floors, a drop ceiling and wainscoting.
Photo of a large formal open plan living room in Perth with grey walls, light hardwood flooring, a two-sided fireplace, a stone fireplace surround, a wall mounted tv, brown floors, a drop ceiling and wainscoting.
 Studio Jung

Communal lounge of 'The Retreat at Mt Cathedral', Buxton, Victoria by Studio Jung.
Photo of a medium sized contemporary open plan living room in Melbourne with grey walls, concrete flooring, a two-sided fireplace, a plastered fireplace surround, grey floors, a timber clad ceiling and wainscoting.
Photo of a medium sized contemporary open plan living room in Melbourne with grey walls, concrete flooring, a two-sided fireplace, a plastered fireplace surround, grey floors, a timber clad ceiling and wainscoting.
 Architecture Republic

Photo of a large contemporary open plan living room in Wollongong with multi-coloured walls, concrete flooring, a two-sided fireplace, a concrete fireplace surround, a wall mounted tv, grey floors, a timber clad ceiling and wainscoting.
 Laurent ALMARIC ARCHITECTE DPLG

Conception de la table de salon avec du bois de récupération.
This is an example of a modern grey and black open plan living room in Nancy with grey walls, ceramic flooring, a two-sided fireplace, a wall mounted tv, grey floors, a drop ceiling and wainscoting.
This is an example of a modern grey and black open plan living room in Nancy with grey walls, ceramic flooring, a two-sided fireplace, a wall mounted tv, grey floors, a drop ceiling and wainscoting.
 No Chintz

Photo of a large eclectic formal open plan living room in Sydney with multi-coloured walls, a two-sided fireplace, a tiled fireplace surround, no tv, multi-coloured floors and wainscoting.
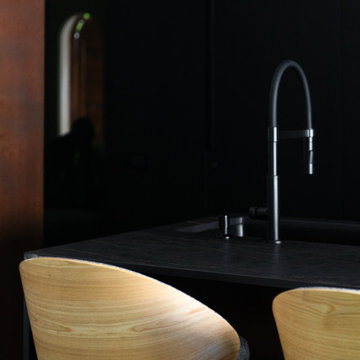 Studio GD Architetture
Inspiration for a medium sized contemporary open plan living room in Catania-Palermo with a reading nook, white walls, light hardwood flooring, a two-sided fireplace, a metal fireplace surround, a built-in media unit, grey floors, a drop ceiling and wainscoting.
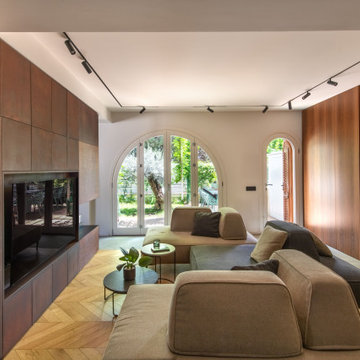 Studio GD Architetture
Medium sized contemporary open plan living room in Catania-Palermo with a reading nook, white walls, light hardwood flooring, a two-sided fireplace, a metal fireplace surround, a built-in media unit, grey floors, a drop ceiling and wainscoting.
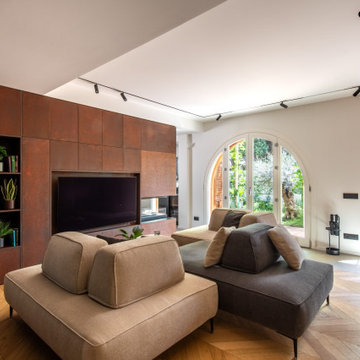 Studio GD Architetture
Medium sized contemporary open plan living room in Catania-Palermo with a reading nook, white walls, light hardwood flooring, a two-sided fireplace, a metal fireplace surround, a built-in media unit, grey floors, a drop ceiling and wainscoting.
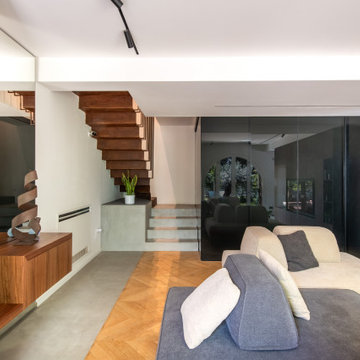 Studio GD Architetture
Photo of a medium sized contemporary open plan living room in Catania-Palermo with a reading nook, white walls, light hardwood flooring, a two-sided fireplace, a metal fireplace surround, a built-in media unit, grey floors, a drop ceiling and wainscoting.
 Studio GD Architetture

Design ideas for a medium sized contemporary open plan living room in Catania-Palermo with white walls, light hardwood flooring, a two-sided fireplace, a stone fireplace surround, a concealed tv, beige floors, a drop ceiling and wainscoting.
 Flaminia Pacciani | Architecture & Interiors

Photo of a medium sized contemporary open plan living room in Rome with light hardwood flooring, a two-sided fireplace, a tiled fireplace surround and wainscoting.
 Studio GD Architetture

Inspiration for a medium sized contemporary open plan living room in Catania-Palermo with white walls, light hardwood flooring, a two-sided fireplace, a stone fireplace surround, a concealed tv, beige floors, a drop ceiling and wainscoting.
 Architecture Republic

Photo of a large contemporary open plan living room in Wollongong with multi-coloured walls, concrete flooring, a two-sided fireplace, a concrete fireplace surround, a wall mounted tv, grey floors, a timber clad ceiling and wainscoting.
1