
Living Room with a Two-sided Fireplace, No Fireplace and Wainscoting Ideas and Designs
Refine by:
Budget
Sort by:Popular Today
1 - 20 of 197 photos
Item 1 of 4

 Francesca Boglio Architetto
This is an example of a medium sized contemporary enclosed living room in Turin with beige walls, porcelain flooring, no fireplace, a wall mounted tv, a drop ceiling and wainscoting.
 Atelier OLK
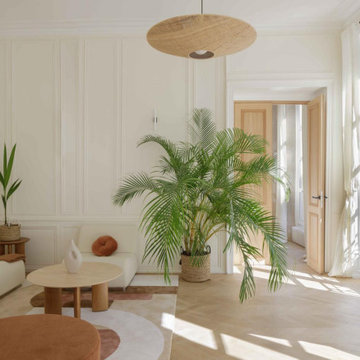
Le séjour de l'appartement, où le charme de l’ancien et son parquet en point de Hongrie rencontre une esthétique contemporaine aux lignes courbes.
Large contemporary open plan living room in Paris with beige walls, light hardwood flooring, no fireplace, a concealed tv, beige floors and wainscoting.
Large contemporary open plan living room in Paris with beige walls, light hardwood flooring, no fireplace, a concealed tv, beige floors and wainscoting.
 Kaiko Design Interiors

Main living space - Dulux Terracotta Chip paint on the upper and ceiling with Dulux suede effect in matching colour to lower Dado. Matching curved sofas with graphic black and white accents. All lighting custom designed - shop today at Kaiko Design
 Supercraft Studio | Architecte d'intérieur
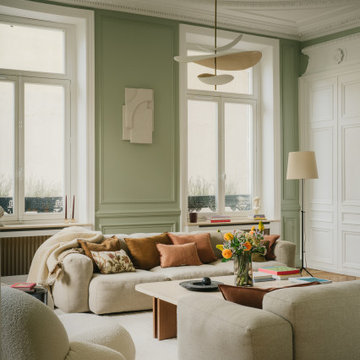
Photo of a large classic living room in Paris with green walls, light hardwood flooring, no fireplace and wainscoting.
 Key Piece
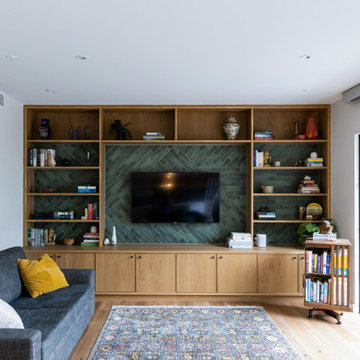
This is an example of a medium sized contemporary open plan living room in Melbourne with green walls, medium hardwood flooring, no fireplace, wainscoting and a built-in media unit.
 Jimenez & Linares

El apartamento, de unos 150 m2 y ubicado en una casa histórica sevillana, se organiza en torno a tres crujías. Una primera que mira hacia el exterior, donde se ubican los espacios más públicos, como el salón y la cocina, lugares desde los que contemplar las vistas a la Giralda y el Patio de los Naranjos. Una segunda que alberga la entrada y distribución junto con pequeños patios de luz que un día formaron parte de las calles interiores de la Alcaicería de la Seda, el antiguo barrio de comerciantes y artesanos de la época árabe. Y por último una zona más privada y tranquila donde se ubican cuatro dormitorios, dos baños en suite y uno compartido, todo iluminado por la luz blanca de los patios intermedios.
En este marco arquitectónico, la propuesta de interiorismo busca la discreción y la calma, diluyéndose con tonos cálidos entre la luminosidad del fondo y dejando el protagonismo a las alfombras de mármol amarillo Índalo y negro Marquina, y al juego de sombras y reflejos de las molduras y espejos barrocos. Entre las piezas elegidas para el salón, resaltan ciertos elementos, obras de arte de imagineros y pintores sevillanos, grabados dedicados al estudio de Alhambra, y piezas de anticuario recuperadas de la anterior vivienda que en cierta manera dan continuidad a su historia más personal. La cocina mantiene la sobriedad del conjunto, volviendo a crear un marco sereno en el que realzar la caja de granito exótico colocada de una sola pieza.
 atelier daaa
Photo : Romain Ricard

Design ideas for a medium sized contemporary enclosed living room in Paris with white walls, light hardwood flooring, no fireplace, a built-in media unit, beige floors and wainscoting.
Design ideas for a medium sized contemporary enclosed living room in Paris with white walls, light hardwood flooring, no fireplace, a built-in media unit, beige floors and wainscoting.
 Architetto Marco Finardi - ALMA GROUP

Questo progetto è stato realizzato a quattro mani con i clienti per individuare le scelte più adatte alle loro esigenze seguendo lo stile e il gusto dei proprietari.
 PULP INTERIEURS

Photo of a small contemporary open plan living room in Toulouse with a reading nook, light hardwood flooring, no fireplace, a concealed tv and wainscoting.
 DGK Architects
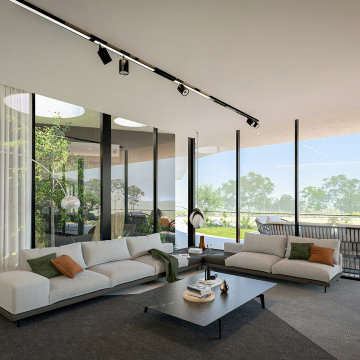
Divided into two wings, the residence offers a harmonious balance between communal spaces and private sanctuaries. DGK Architects
Photo of a large formal open plan living room in Perth with grey walls, light hardwood flooring, a two-sided fireplace, a stone fireplace surround, a wall mounted tv, brown floors, a drop ceiling and wainscoting.
Photo of a large formal open plan living room in Perth with grey walls, light hardwood flooring, a two-sided fireplace, a stone fireplace surround, a wall mounted tv, brown floors, a drop ceiling and wainscoting.
 Emilie Melin architecte DPLG

Photo of a small midcentury open plan living room in Paris with beige walls, light hardwood flooring, no fireplace, a drop ceiling, wainscoting and feature lighting.
 Lou - Toinon

Inspiration for a medium sized contemporary enclosed living room in Paris with white walls, medium hardwood flooring, no fireplace, brown floors and wainscoting.
 AJM Design

Style contemporain.
Photo of a large contemporary open plan living room in Le Havre with a wall mounted tv, green walls, ceramic flooring, no fireplace, white floors and wainscoting.
Photo of a large contemporary open plan living room in Le Havre with a wall mounted tv, green walls, ceramic flooring, no fireplace, white floors and wainscoting.

 MCW architecture
This is an example of a country open plan living room in Paris with white walls, light hardwood flooring, no fireplace, a freestanding tv, beige floors, exposed beams and wainscoting.

 Olivier Chabaud Architecte - Paris & Luberon
Inspiration for a large bohemian enclosed living room in Paris with brown walls, medium hardwood flooring, no fireplace, no tv, a reading nook, brown floors and wainscoting.
 AJM Design
Style contemporain.
This is an example of a large contemporary open plan living room in Le Havre with a wall mounted tv, green walls, ceramic flooring, no fireplace, white floors and wainscoting.
This is an example of a large contemporary open plan living room in Le Havre with a wall mounted tv, green walls, ceramic flooring, no fireplace, white floors and wainscoting.
 atelier daaa
Photo : BCDF Studio
Large contemporary open plan living room in Paris with a reading nook, blue walls, medium hardwood flooring, no fireplace, a built-in media unit, brown floors and wainscoting.
Large contemporary open plan living room in Paris with a reading nook, blue walls, medium hardwood flooring, no fireplace, a built-in media unit, brown floors and wainscoting.
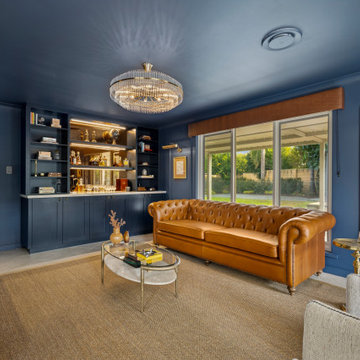
 Rounded Edge Style
A ROOM TO SAVOUR ▪️
◽️This was one of those dream briefs, where trust, collaboration, and craftsmanship aligned beautifully.
◽️Working with our wonderful clients (and in collaboration with Häcker Kitchens for the cabinetry design), every element was thoughtfully customised, right down to the buttery Chesterfield you see in the final reveal.
◽️The result? A deeply personal, luxurious cigar lounge that exceeded expectations and feels as good as it looks.

 Implicit Atelier
####Disclaimer: The image provided is not representative of our projects but reflects the style we strive to achieve. We are currently seeking client consent to share completed project images across various online platforms.
https://biid.org.uk/resources/permission-use-photography-what-you-need-know
We cater to a significant number of private clients who opt not to have their project images shared online. Nonetheless, we are pleased to share our portfolio upon request, specifically featuring projects for which we have obtained client consent.####
The project's scope was to use existing furniture items and enhance the room by creating more light and space planning. Two generations used this family home, and they wanted to keep the feel of the space the same. They only wanted to repaint the area, bring some colour coordination, and create more free space for circulation around the open-plan dining and lounge area.
Here are some keywords that can describe the project briefly: color palette, mood, downsizing, refreshing, and reusing.
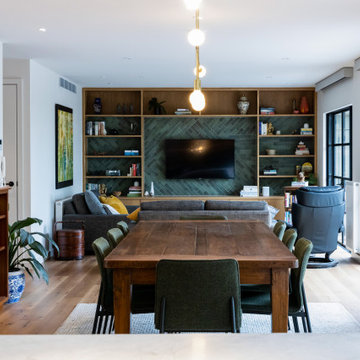 Key Piece
Photo of a medium sized contemporary open plan living room in Melbourne with green walls, medium hardwood flooring, no fireplace, a wall mounted tv and wainscoting.
1