
Brown Living Room with a Two-sided Fireplace and No Fireplace Ideas and Designs
Refine by:
Budget
Sort by:Popular Today
1 - 20 of 3,346 photos
Item 1 of 4

 McLean Quinlan
Nestled into a hillside, this timber-framed family home enjoys uninterrupted views out across the countryside of the North Downs. A newly built property, it is an elegant fusion of traditional crafts and materials with contemporary design.
Our clients had a vision for a modern sustainable house with practical yet beautiful interiors, a home with character that quietly celebrates the details. For example, where uniformity might have prevailed, over 1000 handmade pegs were used in the construction of the timber frame.
The building consists of three interlinked structures enclosed by a flint wall. The house takes inspiration from the local vernacular, with flint, black timber, clay tiles and roof pitches referencing the historic buildings in the area.
The structure was manufactured offsite using highly insulated preassembled panels sourced from sustainably managed forests. Once assembled onsite, walls were finished with natural clay plaster for a calming indoor living environment.
Timber is a constant presence throughout the house. At the heart of the building is a green oak timber-framed barn that creates a warm and inviting hub that seamlessly connects the living, kitchen and ancillary spaces. Daylight filters through the intricate timber framework, softly illuminating the clay plaster walls.
Along the south-facing wall floor-to-ceiling glass panels provide sweeping views of the landscape and open on to the terrace.
A second barn-like volume staggered half a level below the main living area is home to additional living space, a study, gym and the bedrooms.
The house was designed to be entirely off-grid for short periods if required, with the inclusion of Tesla powerpack batteries. Alongside underfloor heating throughout, a mechanical heat recovery system, LED lighting and home automation, the house is highly insulated, is zero VOC and plastic use was minimised on the project.
Outside, a rainwater harvesting system irrigates the garden and fields and woodland below the house have been rewilded.
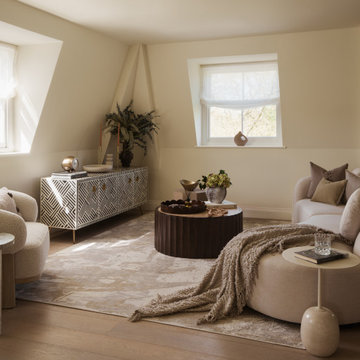
 Amalia Boier Studio
Photo of a medium sized contemporary formal mezzanine living room curtain in London with white walls, light hardwood flooring, no fireplace, a freestanding tv and beige floors.
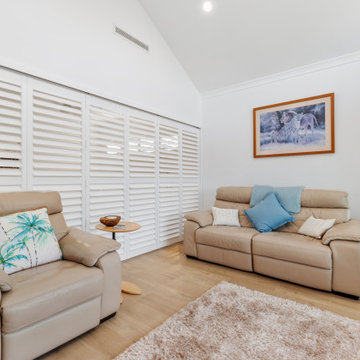
 Design2Solution
Retreat Living to Main Bedroom Louvres closed
Photo of a contemporary open plan living room in Perth with white walls, light hardwood flooring, no fireplace and a wall mounted tv.
Photo of a contemporary open plan living room in Perth with white walls, light hardwood flooring, no fireplace and a wall mounted tv.

 Kia Designs
Anna Stathaki
Inspiration for a small bohemian living room in London with green walls, dark hardwood flooring, a wall mounted tv, brown floors and no fireplace.
Inspiration for a small bohemian living room in London with green walls, dark hardwood flooring, a wall mounted tv, brown floors and no fireplace.
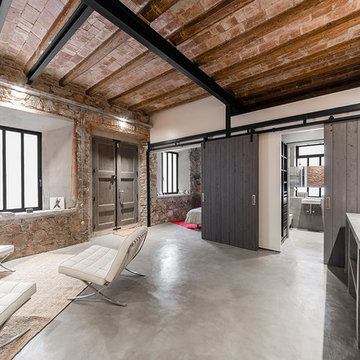
 FFWD Arquitectes
David Benito Cortázar
This is an example of a medium sized industrial open plan living room in Barcelona with white walls, concrete flooring, no fireplace and no tv.
This is an example of a medium sized industrial open plan living room in Barcelona with white walls, concrete flooring, no fireplace and no tv.
 ANA ROS DESIGN
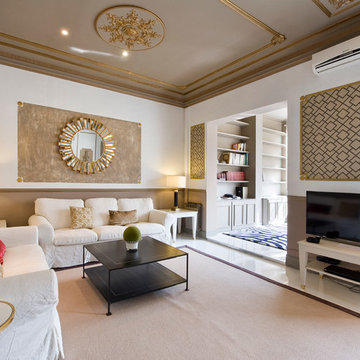
This is an example of a large traditional formal open plan living room in Barcelona with multi-coloured walls, no fireplace and a built-in media unit.
 Pepe Castro

Photo of a medium sized contemporary enclosed living room in Madrid with a reading nook, beige walls, no fireplace, a built-in media unit and carpet.
 Condimet System

Rehabilitación integral de una vivienda entre medianeras en la c/ Alagret 14 del barrio Benimaclet, Valencia
Photo of a medium sized mediterranean open plan living room in Valencia with white walls, medium hardwood flooring, no fireplace and a wall mounted tv.
Photo of a medium sized mediterranean open plan living room in Valencia with white walls, medium hardwood flooring, no fireplace and a wall mounted tv.

 alfred studio / Stéphanie Genevrier
Christine Besson
Aménagement intérieur d’une villa familiale en région parisienne, pensée pour une vie avec enfants, les moments de partage et la réception d’amis.
 Greg Robinson Architect
Haris Kenjar Photography and Design

Inspiration for a medium sized traditional formal open plan living room in Seattle with grey walls, medium hardwood flooring, no fireplace, no tv and beige floors.
Inspiration for a medium sized traditional formal open plan living room in Seattle with grey walls, medium hardwood flooring, no fireplace, no tv and beige floors.

 Roundhouse
Roundhouse matt lacquer Urbo handleless bespoke kitchen. Bespoke colourblocked glass splashback. Worksurfaces in polished Silestone Altair. Siemens appliances. Westins extractor. Dornbracht single-lever mixer tap in polished chrome. Blanco stainless steel undermount sink. Storage cabinet in vertical Walnut random veneer.

 La Reina Obrera - Arquitectura e Interiorismo
La cocina está integrada en el salón. Todos los muebles y sistemas de iluminación decorativos han sido diseñados a medida para solucionar tanto la parte funcional como la estética.

 House of Fraser
Embrace the simple textures of natural materials with beautiful, understated pieces that have a tactile and organic appeal.
Scandi grey and brown living room in London with grey walls, dark hardwood flooring and no fireplace.
Scandi grey and brown living room in London with grey walls, dark hardwood flooring and no fireplace.

 Studio HeCo
Design ideas for a medium sized urban open plan living room in Paris with white walls, light hardwood flooring, no fireplace, brown floors, exposed beams, a reading nook and a concealed tv.

 Benedict Design
Photographer: Mitchell Fong

Inspiration for a large midcentury open plan living room in Other with white walls, medium hardwood flooring, a two-sided fireplace, a tiled fireplace surround, a freestanding tv and brown floors.
Inspiration for a large midcentury open plan living room in Other with white walls, medium hardwood flooring, a two-sided fireplace, a tiled fireplace surround, a freestanding tv and brown floors.
 Adam Scougall Design
Photographer :Yie Sandison
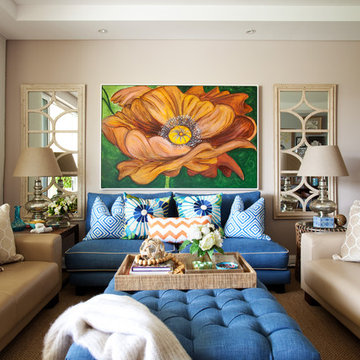
This is an example of a medium sized bohemian formal open plan living room in Sydney with beige walls and no fireplace.
This is an example of a medium sized bohemian formal open plan living room in Sydney with beige walls and no fireplace.
 Franck Minieri, Photographer
Merci de me contacter pour toute publication et utilisation des photos.
Franck Minieri | Photographe
www.franckminieri.com
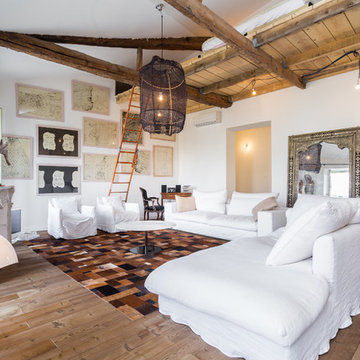
Design ideas for a large bohemian formal enclosed living room in Nice with white walls, medium hardwood flooring, no fireplace and no tv.
Design ideas for a large bohemian formal enclosed living room in Nice with white walls, medium hardwood flooring, no fireplace and no tv.
 Andy Parsons

Inspiration for a medium sized retro living room in Sussex with white walls, light hardwood flooring, no fireplace and beige floors.
 Franck Minieri, Photographer
Merci de me contacter pour toute publication et utilisation des photos.
Franck Minieri | Photographe
www.franckminieri.com
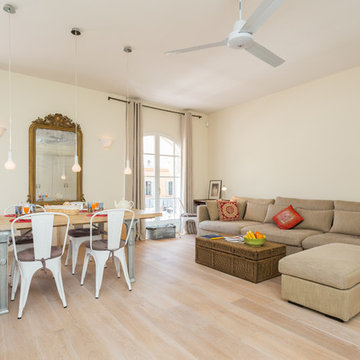
Inspiration for a large contemporary formal open plan living room in Nice with beige walls, light hardwood flooring, no fireplace and no tv.
Inspiration for a large contemporary formal open plan living room in Nice with beige walls, light hardwood flooring, no fireplace and no tv.

1