
Brown Open Plan Living Room with a Hanging Fireplace Ideas and Designs
Refine by:
Budget
Sort by:Popular Today
1 - 20 of 154 photos
Item 1 of 4
 MATTEO MARTINI ARCHITETTO

I ripiani passano sopra le due porte che conducono alla lavanderia e alla zona notte, creando una continuità visiva della struttura. Utilizzando lo stesso legno del pavimento i materiali dialogano e creano uno stacco dalle pareti bianche.
 Diligence International

The first fireplace created by Dominique Imbert in 1967 for his own use. It was the prototype for the Gyrofocus in 1968. Built to order (by hand) and finished in polished raw steel with visible seams each fire is numbered and signed by Dominique
1900mm x 700mm 5.5kw
 michielizanatta.net - architetti

Il soggiorno open space è in diretta connessione con gli spazi esterni. Il pranzo si estende direttamente dalla cucina dotata di isola tecnica.
Photo of a medium sized contemporary open plan living room in Other with white walls, painted wood flooring, a hanging fireplace, a plastered fireplace surround, a wall mounted tv and brown floors.
Photo of a medium sized contemporary open plan living room in Other with white walls, painted wood flooring, a hanging fireplace, a plastered fireplace surround, a wall mounted tv and brown floors.
 Carton Interiors
Ailbe Collins

Inspiration for a large traditional open plan living room in Dublin with grey walls, light hardwood flooring, a hanging fireplace, a metal fireplace surround and a concealed tv.
Inspiration for a large traditional open plan living room in Dublin with grey walls, light hardwood flooring, a hanging fireplace, a metal fireplace surround and a concealed tv.
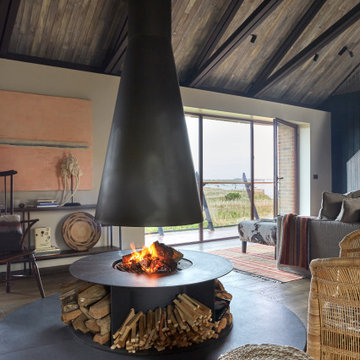
 Studio 29 Architects
Large sitting area with central modern fireplace and circular hearth in granite. Scissor trusses were introduced to give a lofty feel backed by treated charred timber.

 Niamh O' Sullivan Architect & Interior Designer
New modern extension to family home. Niamh O'Sullivan
This is an example of a large contemporary open plan living room in Cork with beige walls, light hardwood flooring, a hanging fireplace and a built-in media unit.
This is an example of a large contemporary open plan living room in Cork with beige walls, light hardwood flooring, a hanging fireplace and a built-in media unit.

 Austin Maynard Architects
Dorman House, Austin Maynard Architects
Photo: Peter Bennetts
Contemporary open plan living room in Geelong with brown walls, medium hardwood flooring, a hanging fireplace, a wall mounted tv and brown floors.
Contemporary open plan living room in Geelong with brown walls, medium hardwood flooring, a hanging fireplace, a wall mounted tv and brown floors.
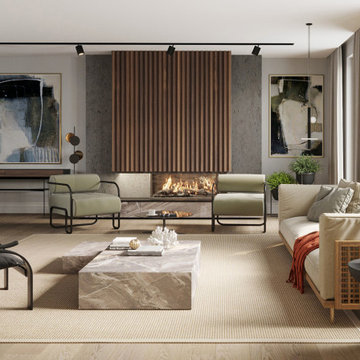
 KI STUDIO
Photo of a large modern open plan living room in Milan with a reading nook, grey walls, light hardwood flooring, a hanging fireplace, a wooden fireplace surround and no tv.
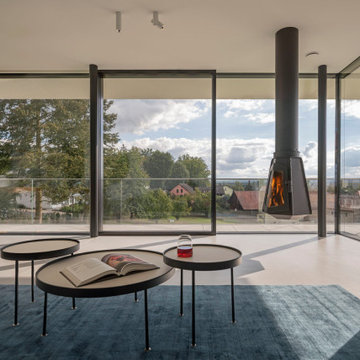
 Fichtner Gruber Architekten
Inspiration for a medium sized contemporary open plan living room in Nuremberg with white walls, a hanging fireplace and grey floors.

 Wall Morris Design
Open plan living area with TV over fireplace and a pair of custom shelving alcoves either side with picture lights above. Tray ceiling with pyramid rooflight above. Recessed curtain pocket with concealed curtain tracks.

 Italia Ceramics
Inspiration for a large modern formal open plan living room in Adelaide with white walls, porcelain flooring, a hanging fireplace, a stone fireplace surround and a built-in media unit.

 Woodford Architecture and Interiors
Richard Downer
We were winners in a limited architectural competition for the design of a stunning new penthouse apartment, described as one of the most sought after and prestigious new residential properties in Devon.
Our brief was to create an exceptional modern home of the highest design standards. Entrance into the living areas is through a huge glazed pivoting doorway with minimal profile glazing which allows natural daylight to spill into the entrance hallway and gallery which runs laterally through the apartment.
A huge glass skylight affords sky views from the living area, with a dramatic polished plaster fireplace suspended within it. Sliding glass doors connect the living spaces to the outdoor terrace, designed for both entertainment and relaxation with a planted green walls and water feature and soft lighting from contemporary lanterns create a spectacular atmosphere with stunning views over the city.
The design incorporates a number of the latest innovations in home automation and audio visual and lighting technologies including automated blinds, electro chromic glass, pop up televisions, picture lift mechanisms, lutron lighting controls to name a few.
The design of this outstanding modern apartment creates harmonised spaces using a minimal palette of materials and creates a vibrant, warm and unique home
 PRIMOUSSE ARCHI Paris-Casablanca
Adil TAKY

Inspiration for a medium sized modern formal open plan living room in Other with beige walls, marble flooring, a hanging fireplace, a stone fireplace surround, a wall mounted tv and black floors.
Inspiration for a medium sized modern formal open plan living room in Other with beige walls, marble flooring, a hanging fireplace, a stone fireplace surround, a wall mounted tv and black floors.
 OPA architetti Roma

Il soggiorno vede protagonista la struttura che ospita il camino al bioetanolo e la tv, con una rifinitura decorativa.
Le tre ampie finestre che troviamo lungo la parete esposta ad est, garantiscono un'ampia illuminazione naturale durante tutto l'arco della giornata.
Di notevole interesse gli arredi vintage originali di proprietà del committente a cui sono state affiancate due poltroncine di Gio Ponti.
 Silver Construction Corporation

Wood Chandelier, 20’ sliding glass wall, poured concrete walls
Large contemporary open plan living room in Phoenix with grey walls, concrete flooring, a hanging fireplace, a concrete fireplace surround, a wall mounted tv, grey floors, a coffered ceiling and panelled walls.
Large contemporary open plan living room in Phoenix with grey walls, concrete flooring, a hanging fireplace, a concrete fireplace surround, a wall mounted tv, grey floors, a coffered ceiling and panelled walls.
 Finkernagel Ross GmbH

This is an example of a large contemporary open plan living room in London with a reading nook, white walls, concrete flooring, a hanging fireplace, a metal fireplace surround and grey floors.
 Mary Rubio _ Ready to Stand Out
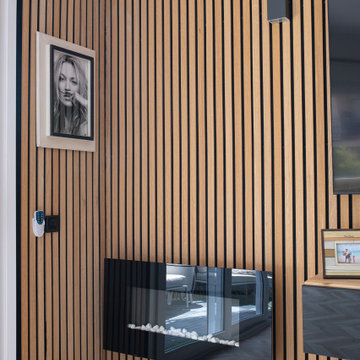
Rincón del salón con chimenea de bioetanol incrustada en la pared listonada, junto a elementos decorativos y un retrato en blanco y negro
This is an example of a medium sized modern open plan living room in Barcelona with brown walls, light hardwood flooring, a hanging fireplace, a metal fireplace surround, a wall mounted tv, brown floors and wood walls.
This is an example of a medium sized modern open plan living room in Barcelona with brown walls, light hardwood flooring, a hanging fireplace, a metal fireplace surround, a wall mounted tv, brown floors and wood walls.
 LE DREIN COURGEON

Création &Conception : Architecte Stéphane Robinson (78640 Neauphle le Château) / Photographe Arnaud Hebert (28000 Chartres) / Réalisation : Le Drein Courgeon (28200 Marboué)
 APrenderingstudio di Eleonora Aonzo
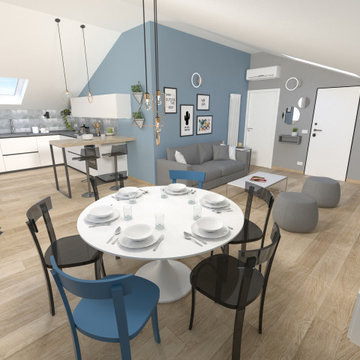
Vi racconto questo nuovo progetto.
Siamo a Loano.
Fin dalla prima telefonata con la cliente in cui mi si chiedeva come organizzare gli spazi del suo alloggio ho percepito delle buone vibrazioni che ci hanno permesso di viaggiare sulla stessa lunghezza d' onda.
Tutto quindi è accaduto in modo veloce.
Progettazione, scelta delle finiture, dei colori, delle soluzioni stilistiche.
Appena entriamo in ingresso abbiamo il soggiorno con un sofà tre posti e 2 pouf.
Frontalmente la composizione tv con 2 librerie componibili.
Un tavolo da pranzo elegante ed ampio si affaccia tra la zona living e la cucina.
Quest'ultima composta con basi a massima capienza disposte ad angolo con tutti i comfort.
Il camino sospeso della "focus" permette una soluzione moderna con un ingombro ridotto.
L'intero alloggio è caratterizzato da linee essenziali e pulite. Colori luminosi.
Come tinteggiatura il grigio perla e l'azzurro polvere conferiscono un tocco di freschezza in contrasto con il calore del legno sul pavimento.
 Wain Morehead Architects Ltd

Contemporary formal open plan living room in Cork with a hanging fireplace and a wooden fireplace surround.
1