
Brown, Green Living Room with a Hanging Fireplace Ideas and Designs
Refine by:
Budget
Sort by:Popular Today
1 - 20 of 312 photos
Item 1 of 4

 MATTEO MARTINI ARCHITETTO
I ripiani passano sopra le due porte che conducono alla lavanderia e alla zona notte, creando una continuità visiva della struttura. Utilizzando lo stesso legno del pavimento i materiali dialogano e creano uno stacco dalle pareti bianche.

 Morley Stove Company Ltd
Photo of a farmhouse living room in Hertfordshire with blue walls, light hardwood flooring and a hanging fireplace.
 User
UserEDOFOCUS 631

POELE À BOIS DESIGN VITRÉ
- Edo : nom de la ville de Tokyo du XVe au XIXe siècle
En concurrence dans cette ville avec de nombreux autres foyers, lors d'un appel d'offre international pour les 121 appartements d'un immeuble prestigieux, son succès nous a autorisés à lui donner son nom.
WALL GLAZED FIREPLACE
This fireplace takes its name from Edo, the former name of Tokyo between the 15th and 19th centuries. It was in this city that the model won a bid against international competitors to be installed in 121 deluxe flats. Tokyo has graciously lent its ancient name to the fireplace it elected winner.
 Diligence International

The first fireplace created by Dominique Imbert in 1967 for his own use. It was the prototype for the Gyrofocus in 1968. Built to order (by hand) and finished in polished raw steel with visible seams each fire is numbered and signed by Dominique
1900mm x 700mm 5.5kw
 michielizanatta.net - architetti

Il soggiorno open space è in diretta connessione con gli spazi esterni. Il pranzo si estende direttamente dalla cucina dotata di isola tecnica.
Photo of a medium sized contemporary open plan living room in Other with white walls, painted wood flooring, a hanging fireplace, a plastered fireplace surround, a wall mounted tv and brown floors.
Photo of a medium sized contemporary open plan living room in Other with white walls, painted wood flooring, a hanging fireplace, a plastered fireplace surround, a wall mounted tv and brown floors.
 Carton Interiors
Ailbe Collins

Inspiration for a large traditional open plan living room in Dublin with grey walls, light hardwood flooring, a hanging fireplace, a metal fireplace surround and a concealed tv.
Inspiration for a large traditional open plan living room in Dublin with grey walls, light hardwood flooring, a hanging fireplace, a metal fireplace surround and a concealed tv.
 Studio 29 Architects
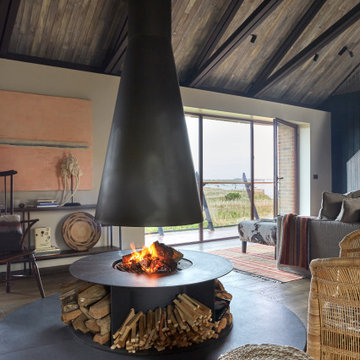
Large sitting area with central modern fireplace and circular hearth in granite. Scissor trusses were introduced to give a lofty feel backed by treated charred timber.
 Niamh O' Sullivan Architect & Interior Designer

New modern extension to family home. Niamh O'Sullivan
This is an example of a large contemporary open plan living room in Cork with beige walls, light hardwood flooring, a hanging fireplace and a built-in media unit.
This is an example of a large contemporary open plan living room in Cork with beige walls, light hardwood flooring, a hanging fireplace and a built-in media unit.

 Fire Surround Centres
Design, supply and installation of the Dik Geurts Odin wood-burning stove, completely free-hanging by its flue.
'Having dealt with Fire Surround Centres over a period of time during which we built a house extension, this company was always at hand for consultation, advice and ultimately installation of a unique and beautiful log burning fire. I would wish to praise their professionalism and support throughout the whole project. Well done to all involved."
Allan Morrison, Blairgowrie

 Austin Maynard Architects
Dorman House, Austin Maynard Architects
Photo: Peter Bennetts
Contemporary open plan living room in Geelong with brown walls, medium hardwood flooring, a hanging fireplace, a wall mounted tv and brown floors.
Contemporary open plan living room in Geelong with brown walls, medium hardwood flooring, a hanging fireplace, a wall mounted tv and brown floors.

 Victoria Interiors
Pudimos crear varios escenarios para el espacio de día. Colocamos una puerta-corredera que separa salón y cocina, forrandola igual como el tabique, con piedra fina de pizarra procedente de Oriente. Decoramos el rincón de desayunos de la cocina en el mismo estilo que el salón, para que al estar los dos espacios unidos, tengan continuidad. El salón y el comedor visualmente están zonificados por uno de los sofás y la columna, era la petición de la clienta. A pesar de que una de las propuestas del proyecto era de pintar el salón en color neutra, la clienta quería arriesgar y decorar su salón con su color mas preferido- el verde. Siempre nos adoptamos a los deseos del cliente y no dudamos dos veces en elegir un papel pintado ecléctico Royal Fernery de marca Cole&Son, buscándole una acompañante perfecta- pintura verde de marca Jotun. Las molduras y cornisas eran imprescindibles para darle al salón un toque clásico y atemporal. A la hora de diseñar los muebles, la clienta nos comento su sueño-tener una chimenea para recordarle los años que vivió en los Estados Unidos. Ella estaba segura que en un apartamento era imposible. Pero le sorprendimos diseñando un mueble de TV, con mucho almacenaje para sus libros y integrando una chimenea de bioethanol fabricada en especial para este mueble de madera maciza de roble. Los sofás tienen mucho protagonismo y contraste, tapizados en tela de color nata, de la marca Crevin. Las mesas de centro transmiten la nueva tendencia- con la chapa de raíz de roble, combinada con acero negro. Las mesitas auxiliares son de mármol Carrara natural, con patas de acero negro de formas curiosas. Las lamparas de sobremesa se han fabricado artesanalmente en India, y aun cuando no están encendidas, aportan mucha luz al salón. La lampara de techo se fabrico artesanalmente en Egipto, es de brónze con gotas de cristal. Juntos con el papel pintado, crean un aire misterioso y histórico. La mesa y la librería son diseñadas por el estudio Victoria Interiors y fabricados en roble marinado con grietas y poros abiertos. La librería tiene un papel importante en el proyecto- guarda la colección de libros antiguos y vajilla de la familia, a la vez escondiendo el radiador en la parte inferior. Los detalles como cojines de terciopelo, cortinas con tela de Aldeco, alfombras de seda de bambú, candelabros y jarrones de nuestro estudio, pufs tapizados con tela de Ze con Zeta fueron herramientas para acabar de decorar el espacio.

 GUILLEM CARRERA arquitecte
Adrià Goula
This is an example of a modern living room in Other with beige walls, a hanging fireplace and grey floors.
This is an example of a modern living room in Other with beige walls, a hanging fireplace and grey floors.
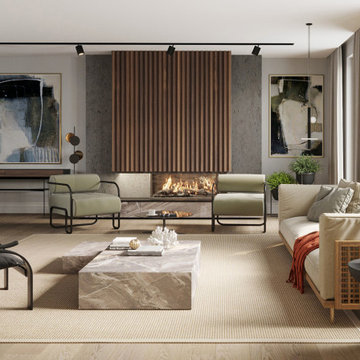
 KI STUDIO
Photo of a large modern open plan living room in Milan with a reading nook, grey walls, light hardwood flooring, a hanging fireplace, a wooden fireplace surround and no tv.
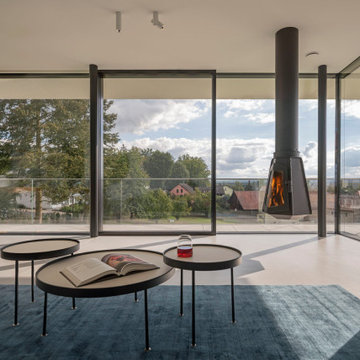
 Fichtner Gruber Architekten
Inspiration for a medium sized contemporary open plan living room in Nuremberg with white walls, a hanging fireplace and grey floors.

 Wall Morris Design
Open plan living area with TV over fireplace and a pair of custom shelving alcoves either side with picture lights above. Tray ceiling with pyramid rooflight above. Recessed curtain pocket with concealed curtain tracks.

 michele volpi - studio interior design
la zona giorno, totalmente aperta sulla cucina, delimitata solo dai mobili su misura con funzioni di libreria e contenitori. I controsoffitti esaltano le due zone e garantiscono una illuminazione diversificata
 Orion Heating - Woodburning Stoves

Barbas Evo 100/50, Inset Woodburning fire. @Orion Heating - Woodburning Stoves and Gas fires in Essex. Exclusive fireplace showroom for top European brands.
With Frameless sliding glass window, rises up into fireplace chamber invisibly.
 Italia Ceramics

Inspiration for a large modern formal open plan living room in Adelaide with white walls, porcelain flooring, a hanging fireplace, a stone fireplace surround and a built-in media unit.
 Woodford Architecture and Interiors
Richard Downer

We were winners in a limited architectural competition for the design of a stunning new penthouse apartment, described as one of the most sought after and prestigious new residential properties in Devon.
Our brief was to create an exceptional modern home of the highest design standards. Entrance into the living areas is through a huge glazed pivoting doorway with minimal profile glazing which allows natural daylight to spill into the entrance hallway and gallery which runs laterally through the apartment.
A huge glass skylight affords sky views from the living area, with a dramatic polished plaster fireplace suspended within it. Sliding glass doors connect the living spaces to the outdoor terrace, designed for both entertainment and relaxation with a planted green walls and water feature and soft lighting from contemporary lanterns create a spectacular atmosphere with stunning views over the city.
The design incorporates a number of the latest innovations in home automation and audio visual and lighting technologies including automated blinds, electro chromic glass, pop up televisions, picture lift mechanisms, lutron lighting controls to name a few.
The design of this outstanding modern apartment creates harmonised spaces using a minimal palette of materials and creates a vibrant, warm and unique home
 Seven Design Service

A bespoke media storage unit was designed to house the T.V, photographs and fireplace. Integrated lighting completes the look.
Photo of a large modern enclosed living room in Hertfordshire with a music area, grey walls, carpet, a hanging fireplace, a wooden fireplace surround, a built-in media unit and beige floors.
Photo of a large modern enclosed living room in Hertfordshire with a music area, grey walls, carpet, a hanging fireplace, a wooden fireplace surround, a built-in media unit and beige floors.
1