
Living Room with a Ribbon Fireplace, Grey Floors and All Types of Wall Treatment Ideas and Designs
Refine by:
Budget
Sort by:Popular Today
1 - 20 of 51 photos
Item 1 of 4

 Ben the Hoose Interiors
Stunning open plan Kitchen, Dining, Living room with standout fireplace and mural wallpaper. Modern, contemporary look.
Inspiration for a contemporary open plan living room in Other with grey walls, a ribbon fireplace, a brick fireplace surround, a wall mounted tv, grey floors, a vaulted ceiling and wallpapered walls.
Inspiration for a contemporary open plan living room in Other with grey walls, a ribbon fireplace, a brick fireplace surround, a wall mounted tv, grey floors, a vaulted ceiling and wallpapered walls.

 ANNA STUDIO PTY LTD
Modern TV Wall with Integrated Fireplace
This sleek, floor-to-ceiling TV wall combines natural travertine stone with warm vertical timber slats to create a sophisticated focal point. The built-in linear electric fireplace adds ambience and functionality, seamlessly blending comfort with contemporary elegance. Designed with a minimalist approach, the neutral palette and refined textures elevate the living space into a calming retreat.
 Emma Kosh Interiors
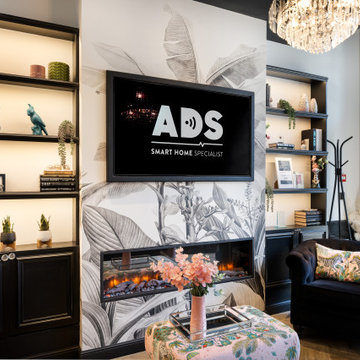
Photo of a small modern formal and grey and black enclosed living room in Hertfordshire with white walls, vinyl flooring, a ribbon fireplace, a wall mounted tv, grey floors, wallpapered walls and a chimney breast.
 Dídac Franco

Photo of a medium sized rustic open plan living room in Other with white walls, ceramic flooring, a ribbon fireplace, a metal fireplace surround, no tv, grey floors and a vaulted ceiling.
 Architetto Marco Finardi - ALMA GROUP

Ristrutturazione completa appartamento da 120mq con carta da parati e camino effetto corten
Photo of a large contemporary formal and grey and brown open plan living room in Other with grey walls, a ribbon fireplace, a metal fireplace surround, a wall mounted tv, grey floors, a drop ceiling and wallpapered walls.
Photo of a large contemporary formal and grey and brown open plan living room in Other with grey walls, a ribbon fireplace, a metal fireplace surround, a wall mounted tv, grey floors, a drop ceiling and wallpapered walls.
 HAUM

HAUMInspiration for a medium sized grey and teal open plan living room feature wall in London with a reading nook, white walls, concrete flooring, a ribbon fireplace, a stacked stone fireplace surround, a wall mounted tv, grey floors and brick walls.

 Stewart Nicholson Architects
A complete modernisation and refit with garden improvements included new kitchen, bathroom, finishes and fittings in a modern, contemporary feel. A large ground floor living / dining / kitchen extension was created by excavating the existing sloped garden. A new double bedroom was constructed above one side of the extension, the house was remodelled to open up the flow through the property.
Project overseen from initial design through planning and construction.

 Kaiko Design Interiors
Eclectic collection of art and furniture.
Medium sized bohemian formal open plan living room in Other with white walls, medium hardwood flooring, a ribbon fireplace, a stone fireplace surround, a wall mounted tv, grey floors and brick walls.
Medium sized bohemian formal open plan living room in Other with white walls, medium hardwood flooring, a ribbon fireplace, a stone fireplace surround, a wall mounted tv, grey floors and brick walls.

 DGK Architects
Reflections of art deco styling can be seen throughout the property to give a newfound level of elegance and class.
– DGK Architects
Medium sized contemporary formal open plan living room feature wall in Perth with black walls, a wall mounted tv, concrete flooring, a ribbon fireplace, a stone fireplace surround and grey floors.
Medium sized contemporary formal open plan living room feature wall in Perth with black walls, a wall mounted tv, concrete flooring, a ribbon fireplace, a stone fireplace surround and grey floors.

 Federico Viola Fotografia
Soggiorno di un open space in stile industriale contemporaneo con pareti e pavimento effetto cemento grigio.
Foto: © Federico Viola Fotografia – 2021
Progetto di Fabiana Fusco Architetto

 Sergio Álvarez Studio
 En tonos claros que generan una atmósfera de calidez y serenidad, planteamos este proyecto con el fin de lograr espacios reposados y tranquilos. En él cobran gran importancia los elementos naturales plasmados a través de una paleta de materiales en tonos tierra. Todo esto acompañado de una iluminación indirecta, integrada no solo de la manera convencional, sino incorporada en elementos del espacio que se convierten en componentes distintivos de este.

 PRF Studio di Gianluca Pezzoli
Anche la porta di accesso alla taverna è stata rivestita in parquet, per rendere maggiormente l'effetto richiesto dal committente.
Inspiration for a large scandinavian open plan living room feature wall in Milan with white walls, porcelain flooring, a ribbon fireplace, a tiled fireplace surround, a concealed tv, grey floors, a drop ceiling and wood walls.
Inspiration for a large scandinavian open plan living room feature wall in Milan with white walls, porcelain flooring, a ribbon fireplace, a tiled fireplace surround, a concealed tv, grey floors, a drop ceiling and wood walls.
 Sergio Álvarez Studio
 En tonos claros que generan una atmósfera de calidez y serenidad, planteamos este proyecto con el fin de lograr espacios reposados y tranquilos. En él cobran gran importancia los elementos naturales plasmados a través de una paleta de materiales en tonos tierra. Todo esto acompañado de una iluminación indirecta, integrada no solo de la manera convencional, sino incorporada en elementos del espacio que se convierten en componentes distintivos de este.
 Architetto Marco Finardi - ALMA GROUP
Ristrutturazione completa appartamento da 120mq con carta da parati e camino effetto corten
Photo of a large contemporary formal and grey and brown open plan living room in Other with grey walls, a ribbon fireplace, a metal fireplace surround, a wall mounted tv, grey floors, a drop ceiling and wallpapered walls.
Photo of a large contemporary formal and grey and brown open plan living room in Other with grey walls, a ribbon fireplace, a metal fireplace surround, a wall mounted tv, grey floors, a drop ceiling and wallpapered walls.
 DGK Architects
The paired back tonality gives a warm and inviting feel, enhancing the harmony with the architectural form.
– DGK Architects
Photo of a medium sized scandinavian formal open plan living room feature wall in Perth with beige walls, porcelain flooring, a ribbon fireplace, a stone fireplace surround, a wall mounted tv and grey floors.
Photo of a medium sized scandinavian formal open plan living room feature wall in Perth with beige walls, porcelain flooring, a ribbon fireplace, a stone fireplace surround, a wall mounted tv and grey floors.
 HAUM
HAUMDesign ideas for a medium sized grey and teal open plan living room feature wall in London with a reading nook, white walls, concrete flooring, a ribbon fireplace, a stacked stone fireplace surround, a wall mounted tv, grey floors and brick walls.

 Velvet Design
Renovation and styling of 'Pacific Pearl' A Currumbin beach front home. New Flooring, Benchtops, painting, upholstery, furniture acquisition and Styling.

 Claridge Construction
This is an example of a medium sized mezzanine living room in Adelaide with white walls, carpet, a ribbon fireplace, a brick fireplace surround, a wall mounted tv, grey floors and brick walls.
 MURAD GARCÍA ESTUDIO

SP La planta baja se destina a estar-comedor-cocina, y también a un espacio polifuncional que puede ser flexible con el tiempo para diversos usos a gusto y necesidad de los propietarios, tan necesario actualmente en la vivienda post covid. Ambas zonas estás separadas sutilmente por la chimenea y por el alma de la casa, la escalera.
EN The ground floor is intended as a living-dining room-kitchen, and also as a multifunctional space that can be flexible over time for various uses to the taste and need of the owners, which is currently so necessary in post-covid housing. The two areas are subtly separated by the fireplace and the soul of the house, the stairs.
 puzzle arquitectura

Llevamos adelante una actualización necesaria para que la familia FM volviera a enamorarse de su "living-room"
.
Dispusimos un mágico mueble capaz de contener una chimenea de biocombustible a la vez que... esconde la TV por detrás!
.
Y cambiamos totalmente la apariencia de una estantería démodée, pintándola en negro e incorporándole algunos módulos en roble y puertas industrial style
.
Una pared de ladrillos -que parece real pero es de poliuretano- termina de completar el conjunto
.
Et voilà!
.
¿Qué te parece el cambio?
1