
Living Room with a Ribbon Fireplace, a Brick Fireplace Surround and a Stone Fireplace Surround Ideas and Designs
Refine by:
Budget
Sort by:Popular Today
1 - 20 of 613 photos
Item 1 of 4

 Ben the Hoose Interiors
Stunning open plan Kitchen, Dining, Living room with standout fireplace and mural wallpaper. Modern, contemporary look.
Inspiration for a contemporary open plan living room in Other with grey walls, a ribbon fireplace, a brick fireplace surround, a wall mounted tv, grey floors, a vaulted ceiling and wallpapered walls.
Inspiration for a contemporary open plan living room in Other with grey walls, a ribbon fireplace, a brick fireplace surround, a wall mounted tv, grey floors, a vaulted ceiling and wallpapered walls.
 EL&A INTERIORS
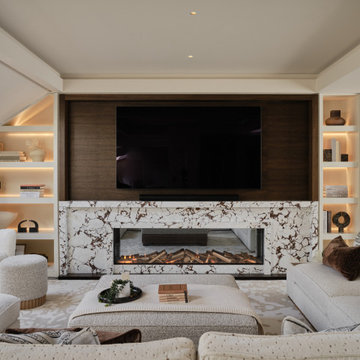
This living space was designed to feel warm, cocooning and beautifully polished. The bespoke joinery was carefully designed around the shape of the room, making use of every corner while keeping the overall look beautifully seamless.
Dark timber, softly illuminated shelving and statement marble add warmth, depth and just the right amount of drama, while layered neutrals and rich chocolate accents keep the space calm and inviting.
The joinery is practical, but it doesn’t simply sit in the background — it becomes part of the room’s character. Because the best-dressed thing in your house shouldn’t just be you.
 Raspberry Interiors

This is an example of a contemporary living room in Essex with beige walls, medium hardwood flooring, a ribbon fireplace, a brick fireplace surround, a wall mounted tv, brown floors and brick walls.

 INTO interior design
Mix of contemporary and traditional style to the formal sitting-room.
Large contemporary formal enclosed living room in London with beige walls, light hardwood flooring, a ribbon fireplace, a stone fireplace surround, no tv, beige floors, panelled walls and a chimney breast.
Large contemporary formal enclosed living room in London with beige walls, light hardwood flooring, a ribbon fireplace, a stone fireplace surround, no tv, beige floors, panelled walls and a chimney breast.
 Camilla Molders Design

Residential Interior Design & Decoration project by Camilla Molders Design
Architecture by Millar Roberston Architects
Featured in Australian House & Garden Magazines Top 50 rooms 2015
 Obespoke & Obbard Design & Development

Design ideas for a medium sized modern living room curtain in London with a reading nook, grey walls, a ribbon fireplace and a stone fireplace surround.
 Touch Interiors by Bronwyn Poole
Bronwyn Poole

Photo of an eclectic formal enclosed living room in Los Angeles with a ribbon fireplace, a brick fireplace surround, medium hardwood flooring, blue walls and a built-in media unit.
Photo of an eclectic formal enclosed living room in Los Angeles with a ribbon fireplace, a brick fireplace surround, medium hardwood flooring, blue walls and a built-in media unit.
 Tascone Design


This is an example of a large modern formal open plan living room in Perth with white walls, ceramic flooring, a ribbon fireplace, a brick fireplace surround, a built-in media unit and grey floors.

 Architekt Stefan Schramm
Daniela Polak und Wolf Lux
Design ideas for a rustic formal and grey and brown enclosed living room in Munich with brown walls, dark hardwood flooring, a ribbon fireplace, a stone fireplace surround, a wall mounted tv and brown floors.
Design ideas for a rustic formal and grey and brown enclosed living room in Munich with brown walls, dark hardwood flooring, a ribbon fireplace, a stone fireplace surround, a wall mounted tv and brown floors.
 Orion Heating - Woodburning Stoves
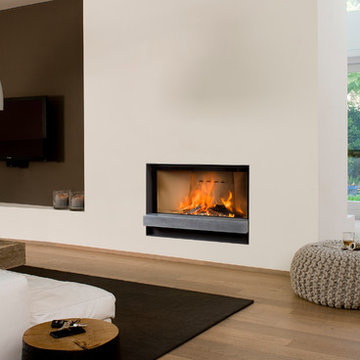
Barbas Evo 100/50 with stone bar, Inset Woodburning fire. @Orion Heating - Woodburning Stoves and Gas fires in Essex. Exclusive fireplace showroom for top European brands.
Frameless sliding glass window, rises up into fireplace chamber invisibly.
 Annalisa Carli Architetto
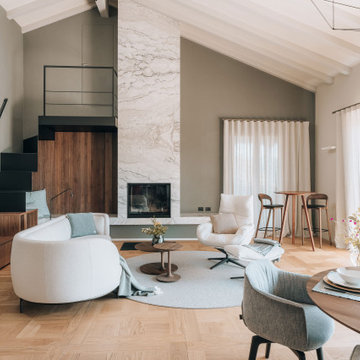
Un elegante soggiorno moderno con un ampia finestra offre una vista spettacolare su lago di Como e sulle montagne. Lo spazio, arredato con tonalità neutre di bianco e grigio, è diviso in una zona salotto con divano curvo e poltrona con poggiapiedi e una zona pranzo con tavolo rotondo sormontato da una lampada dal design contemporaneo . Il soffitto con travi a vista in legno chiaro e un parquet in rovere con quadrotte decorate aggiungono un tocco di calore e tradizione all'ambiente moderno. Il grande camino con panca, interamente rivestito da marmo Camouflage è il grande protagonista di questo spazio.
Foto di Simone Furiosi e Simone Marulli
 Michelle Marsden Design
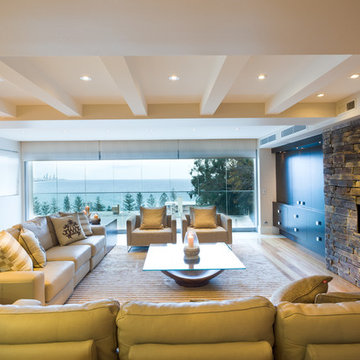
Photo of a large modern open plan living room in Gold Coast - Tweed with white walls, a ribbon fireplace and a stone fireplace surround.

 Amanda Ayres Interiors
Dylan Lark
Design ideas for a contemporary formal enclosed living room in Melbourne with a stone fireplace surround, a built-in media unit, white walls, medium hardwood flooring, a ribbon fireplace and beige floors.
Design ideas for a contemporary formal enclosed living room in Melbourne with a stone fireplace surround, a built-in media unit, white walls, medium hardwood flooring, a ribbon fireplace and beige floors.
 Angie Kruger Photography
Styled by ‘Sanctuary In Style'

Design ideas for a large coastal formal enclosed living room in Gold Coast - Tweed with beige walls, light hardwood flooring, a stone fireplace surround, a wall mounted tv, grey floors and a ribbon fireplace.
Design ideas for a large coastal formal enclosed living room in Gold Coast - Tweed with beige walls, light hardwood flooring, a stone fireplace surround, a wall mounted tv, grey floors and a ribbon fireplace.

 Wolf Architects
Inspiration for an expansive contemporary formal living room in Melbourne with a stone fireplace surround, white walls, dark hardwood flooring, a ribbon fireplace, no tv and black floors.

 ANNA STUDIO PTY LTD
Modern TV Wall with Integrated Fireplace
This sleek, floor-to-ceiling TV wall combines natural travertine stone with warm vertical timber slats to create a sophisticated focal point. The built-in linear electric fireplace adds ambience and functionality, seamlessly blending comfort with contemporary elegance. Designed with a minimalist approach, the neutral palette and refined textures elevate the living space into a calming retreat.
 Intrim Group Pty Ltd

When you want to make a statement, Roxy Jacenko is one woman who knows how to do it! Whether it’s in business, in the media or in her home.
This epic home renovation achieves an incredible result with the exact balance between modern and classic. The use of modern architectural profiles to create classic features, such as the beautiful board and batten wainscoting with a step profile inlay mould, the monochrome palette, black timber flooring, glass and mirror features with minimalist styling throughout give this jaw dropping home the sort of drama and attention that anyone would love – especially Australia’s biggest PR Queen.
Intrim supplied Intrim SK479 skirting boards in 135mm high and architraves 90mm wide, Intrim CR190 chair rail and Intrim IN106 Inlay mould.
Design: Blainey North | Build: J Corp Constructions | Carpentry: Alex Garcia | Photography: In Haus Media
 Robeys

Ortal Front Facing Fire installed by Robeys Ltd
Photo by John Lawerence
This is an example of a medium sized country open plan living room in Other with white walls, travertine flooring, a ribbon fireplace, a brick fireplace surround and beige floors.
This is an example of a medium sized country open plan living room in Other with white walls, travertine flooring, a ribbon fireplace, a brick fireplace surround and beige floors.
 DDB Design Development & Building
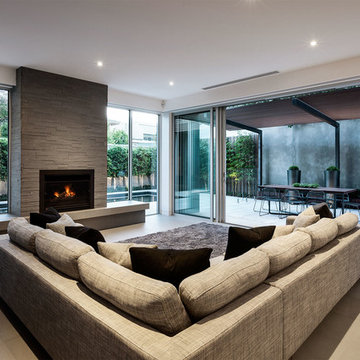
This is an example of a contemporary living room in Melbourne with a stone fireplace surround and a ribbon fireplace.
1