
Open Plan Living Room with a Stacked Stone Fireplace Surround and All Types of TV Ideas and Designs
Refine by:
Budget
Sort by:Popular Today
1 - 20 of 145 photos
Item 1 of 4
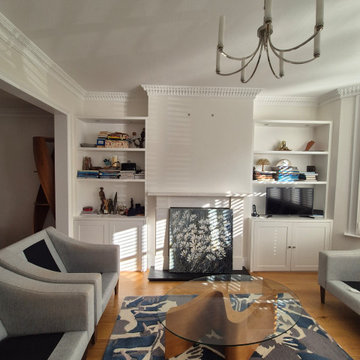
 Mi Decor
Mi Decor was commissioned to deliver a comprehensive, high-end interior transformation for this stunning multi-room residential home renovation project in Putney (SW15), South West London. As specialist high-end painters and decorators operating across Putney, Epsom, and Ewell, our focus for this extensive property refurbishment was to marry traditional British craftsmanship with premium, flawless modern finishes.The project demanded meticulous care across multiple living spaces, including grand reception rooms, hallways, bedrooms, and intricate architectural features.Our Meticulous Preparation ProcessIn luxury residential decorating, the finish is only ever as good as the preparation. To achieve the mirror-smooth surfaces required for this premium home, we utilized our advanced dustless sanding systems. This state-of-the-art filtration setup ensures a perfectly flat substrate for paint application while maintaining a clean, airborne-dust-free environment for our clients. Every wall, ceiling, and piece of woodwork underwent rigorous filling, raking of minor settlement cracks, and precision sanding before a single drop of paint was applied.Premium Paint Specification & Colour PaletteTo highlight the elegant architectural proportions of this Putney property, we worked closely with the client on a bespoke colour consultation using designer paint brands.Ceilings & Walls: Finished in ultra-flat, rich matt emulsions from Farrow & Ball and Little Greene, providing deep color payoff and an elegant, light-absorbing texture across the multi-room layout.Woodwork & Cornicing: Intricate ceiling roses, period cornices, skirting boards, and door frames were carefully hand-painted using durable, water-based satin and eggshell finishes to provide a clean, modern contrast against the walls.The ResultThe completed project showcases a seamless, high-end multi-room finish that honors the character of the property while introducing a fresh, luxurious atmosphere. From sharp, precise cutting-in along the cornices to the velvety depth of the wall finishes, this Putney renovation exemplifies Mi Decor's uncompromising attention to detail and clean working ethics.Project Details for Search References:Location: Putney, South West London (SW15) / Regular services provided across Epsom & Ewell (Surrey).Project Type: High-End Residential Renovation / Multi-Room Interior Painting & Decorating.Specialist Techniques: Advanced dustless sanding, fine hand-painted woodwork detailing, colour consultancy. Brands Used: Farrow & Ball, Little Greene, premium trade coatings.

 Projet Wabi-sabi
salon
Inspiration for a large classic open plan living room in Paris with a reading nook, black walls, painted wood flooring, a corner fireplace, a stacked stone fireplace surround, a wall mounted tv and black floors.
Inspiration for a large classic open plan living room in Paris with a reading nook, black walls, painted wood flooring, a corner fireplace, a stacked stone fireplace surround, a wall mounted tv and black floors.
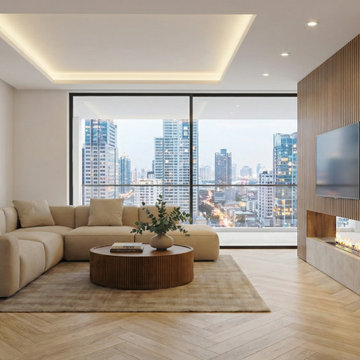
 G33 Interiores
Zona social, zona de estar. Sofá esquinero , mesa de centro y chimenea con tv
Design ideas for a large contemporary formal open plan living room in Madrid with medium hardwood flooring, a two-sided fireplace, a stacked stone fireplace surround and a wall mounted tv.
Design ideas for a large contemporary formal open plan living room in Madrid with medium hardwood flooring, a two-sided fireplace, a stacked stone fireplace surround and a wall mounted tv.
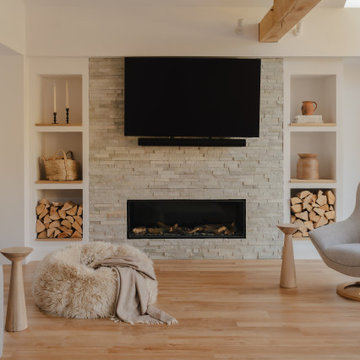
 VORNE + Design | Planning | Build
stone fire place and media wall to this large oak extension. Amtico flooring and skylights
Photo of a large modern grey and white open plan living room in Buckinghamshire with a reading nook, white walls, vinyl flooring, a wood burning stove, a stacked stone fireplace surround, a built-in media unit, brown floors, exposed beams and a chimney breast.
Photo of a large modern grey and white open plan living room in Buckinghamshire with a reading nook, white walls, vinyl flooring, a wood burning stove, a stacked stone fireplace surround, a built-in media unit, brown floors, exposed beams and a chimney breast.

 SWEET HOME PARIS
Rénovation complète d'un appartement Haussmannien de 175 m2 à Paris 16 en étroite collaboration avec Sylvain et Timothée de l'Agence Inée.
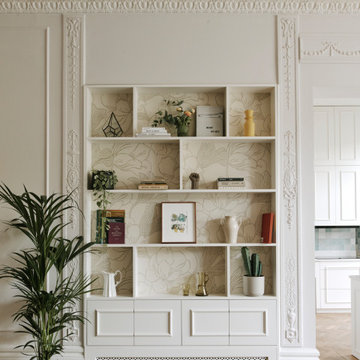
Inspiration for a large contemporary open plan living room in Paris with a reading nook, white walls, light hardwood flooring, a standard fireplace, a stacked stone fireplace surround, a concealed tv, beige floors and wainscoting.
Inspiration for a large contemporary open plan living room in Paris with a reading nook, white walls, light hardwood flooring, a standard fireplace, a stacked stone fireplace surround, a concealed tv, beige floors and wainscoting.
 Liadesign
Liadesign

Design ideas for a medium sized contemporary open plan living room with multi-coloured walls, porcelain flooring, a standard fireplace, a stacked stone fireplace surround, a wall mounted tv and beige floors.
Design ideas for a medium sized contemporary open plan living room with multi-coloured walls, porcelain flooring, a standard fireplace, a stacked stone fireplace surround, a wall mounted tv and beige floors.
 Sube Interiorismo

Design ideas for an expansive contemporary open plan living room curtain in Bilbao with porcelain flooring, a wall mounted tv, wallpapered walls, a standard fireplace, a stacked stone fireplace surround and grey floors.
 Stuart Osman

This is an example of a contemporary open plan living room in Gold Coast - Tweed with white walls, concrete flooring, a ribbon fireplace, a stacked stone fireplace surround, a wall mounted tv and grey floors.
 Benjamin Audon

Petit studio de 18m² dans le 7e arrondissement de Lyon, issu d'une division d'un vieil appartement de 60m².
Le parquet ancien ainsi que la cheminée ont été conservés.
Budget total (travaux, cuisine, mobilier, etc...) : ~ 25 000€
 The Tempo Group

This is an example of a beach style open plan living room in Melbourne with white walls, medium hardwood flooring, a standard fireplace, a stacked stone fireplace surround, a freestanding tv, brown floors and a timber clad ceiling.
 Order & Grace

Photo of a large coastal open plan living room in Sydney with white walls, medium hardwood flooring, a standard fireplace, a stacked stone fireplace surround, a wall mounted tv, beige floors, a timber clad ceiling and panelled walls.
 FM BUILDING LTD
Bright and spacious living room with decorative features and high ceilings
This is an example of a medium sized contemporary formal open plan living room in London with white walls, medium hardwood flooring, a wood burning stove, a stacked stone fireplace surround, a wall mounted tv, brown floors, a coffered ceiling, panelled walls and feature lighting.
This is an example of a medium sized contemporary formal open plan living room in London with white walls, medium hardwood flooring, a wood burning stove, a stacked stone fireplace surround, a wall mounted tv, brown floors, a coffered ceiling, panelled walls and feature lighting.
 Studio SB Interiors

Beautiful open plan living and dining space with vaulted ceilings featuring exposed oak beams. Linen textures to the sofa. Custom dining table with leather dining chairs.
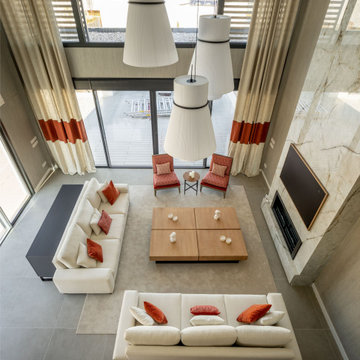 Sube Interiorismo
Large contemporary open plan living room curtain in Bilbao with green walls, porcelain flooring, a standard fireplace, a stacked stone fireplace surround, a wall mounted tv, grey floors and wallpapered walls.

 GHELFI.design
This is an example of a modern open plan living room in Other with beige walls, medium hardwood flooring, a stacked stone fireplace surround, a concealed tv, exposed beams and wood walls.

 Polygona
Un progetto di Restyling nel vero senso della parola; quando Polygona ha accettato di trasformare questi ambienti parlavamo di stanze cupe con vecchi kobili di legno stile anni '70. Oggi abbiamo ridato vita a questa casa utilizzando colori contemporanei ed arredi dallo stile un po' classico, per mantenere e rispettare la natura architettonica di queste stanze.
Alcuni elementi sono stati recuperati e laccati, tutta la tappezzeria è stata rifatta a misure con accurate scelte di materiali e colori.
Abbiamo reso questa casa un posto accogliente e rilassante in cui passare il proprio tempo in famiglia.

 GreenCoast Building Design
Large classic open plan living room in Brisbane with white walls, medium hardwood flooring, a wood burning stove, a stacked stone fireplace surround, a wall mounted tv and brown floors.
 Benjamin Audon
Petit studio de 18m² dans le 7e arrondissement de Lyon, issu d'une division d'un vieil appartement de 60m².
Le parquet ancien ainsi que la cheminée ont été conservés.
Budget total (travaux, cuisine, mobilier, etc...) : ~ 25 000€

 Agence Crea3
Photo of a large contemporary open plan living room in Other with blue walls, light hardwood flooring, a standard fireplace, a stacked stone fireplace surround, a concealed tv and wainscoting.

 HAUM
HAUMThis is an example of a medium sized grey and teal open plan living room feature wall in London with a reading nook, white walls, concrete flooring, a ribbon fireplace, a stacked stone fireplace surround, a wall mounted tv, grey floors and brick walls.
1