
Green Open Plan Living Room with All Types of Fireplace Surround Ideas and Designs
Refine by:
Budget
Sort by:Popular Today
1 - 20 of 133 photos
Item 1 of 4
 Aquarius Home Staging
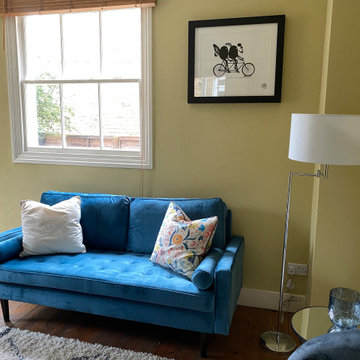
We transformed this living/dining area which was a bit dark despite a large window, by painting one of the walls in a dark blue colour, while keeping the rest as they were, a zingy yellow/green and adding colourful furniture, a shaggy Berber rug and floor lamp with a large white shade, we created a vibrant, eye catching space which attracted a buyer on the first day of coming back on the market..
This detail shows the blue sofa, colourful cushion and a large floor lamp with white shade over the grey chair and glass side table.
 Jolson
Lucas Allen Photography

Inspiration for a medium sized contemporary open plan living room in Melbourne with a standard fireplace and a metal fireplace surround.
Inspiration for a medium sized contemporary open plan living room in Melbourne with a standard fireplace and a metal fireplace surround.
 Yolanda Cosido

This is an example of a large rural open plan living room in Other with terracotta flooring, a wood burning stove, a metal fireplace surround and red floors.
 Finch Lockerbie

This is an example of an expansive traditional open plan living room in London with blue walls, a standard fireplace, a stone fireplace surround, no tv and medium hardwood flooring.

 Angela Steyn & Co Design
Contemporary living room
Inspiration for a large classic open plan living room in Sydney with white walls, light hardwood flooring, a two-sided fireplace, a wooden fireplace surround and brown floors.
Inspiration for a large classic open plan living room in Sydney with white walls, light hardwood flooring, a two-sided fireplace, a wooden fireplace surround and brown floors.

 Schiller Architektur BDA
Ronald Tillemann, Rotterdam
Inspiration for a medium sized modern open plan living room in Stuttgart with a two-sided fireplace, grey walls and a plastered fireplace surround.
Inspiration for a medium sized modern open plan living room in Stuttgart with a two-sided fireplace, grey walls and a plastered fireplace surround.

 uniquehomestays
Photo of a medium sized farmhouse open plan living room in Hampshire with grey walls, dark hardwood flooring, a wood burning stove, a plastered fireplace surround, a freestanding tv and a vaulted ceiling.
 Timothy Mather Design
Patrick Williamson

Photo of a medium sized eclectic grey and purple open plan living room in London with purple walls, dark hardwood flooring, a standard fireplace, a stone fireplace surround and brown floors.
Photo of a medium sized eclectic grey and purple open plan living room in London with purple walls, dark hardwood flooring, a standard fireplace, a stone fireplace surround and brown floors.
 Victoria Interiors

Pudimos crear varios escenarios para el espacio de día. Colocamos una puerta-corredera que separa salón y cocina, forrandola igual como el tabique, con piedra fina de pizarra procedente de Oriente. Decoramos el rincón de desayunos de la cocina en el mismo estilo que el salón, para que al estar los dos espacios unidos, tengan continuidad. El salón y el comedor visualmente están zonificados por uno de los sofás y la columna, era la petición de la clienta. A pesar de que una de las propuestas del proyecto era de pintar el salón en color neutra, la clienta quería arriesgar y decorar su salón con su color mas preferido- el verde. Siempre nos adoptamos a los deseos del cliente y no dudamos dos veces en elegir un papel pintado ecléctico Royal Fernery de marca Cole&Son, buscándole una acompañante perfecta- pintura verde de marca Jotun. Las molduras y cornisas eran imprescindibles para darle al salón un toque clásico y atemporal. A la hora de diseñar los muebles, la clienta nos comento su sueño-tener una chimenea para recordarle los años que vivió en los Estados Unidos. Ella estaba segura que en un apartamento era imposible. Pero le sorprendimos diseñando un mueble de TV, con mucho almacenaje para sus libros y integrando una chimenea de bioethanol fabricada en especial para este mueble de madera maciza de roble. Los sofás tienen mucho protagonismo y contraste, tapizados en tela de color nata, de la marca Crevin. Las mesas de centro transmiten la nueva tendencia- con la chapa de raíz de roble, combinada con acero negro. Las mesitas auxiliares son de mármol Carrara natural, con patas de acero negro de formas curiosas. Las lamparas de sobremesa se han fabricado artesanalmente en India, y aun cuando no están encendidas, aportan mucha luz al salón. La lampara de techo se fabrico artesanalmente en Egipto, es de brónze con gotas de cristal. Juntos con el papel pintado, crean un aire misterioso y histórico. La mesa y la librería son diseñadas por el estudio Victoria Interiors y fabricados en roble marinado con grietas y poros abiertos. La librería tiene un papel importante en el proyecto- guarda la colección de libros antiguos y vajilla de la familia, a la vez escondiendo el radiador en la parte inferior. Los detalles como cojines de terciopelo, cortinas con tela de Aldeco, alfombras de seda de bambú, candelabros y jarrones de nuestro estudio, pufs tapizados con tela de Ze con Zeta fueron herramientas para acabar de decorar el espacio.
 AICA PROGETTI
Luciano Elsano

This is an example of a contemporary open plan living room in Bologna with white walls, a ribbon fireplace and a concrete fireplace surround.
This is an example of a contemporary open plan living room in Bologna with white walls, a ribbon fireplace and a concrete fireplace surround.
 Ferreira | Verfürth Architekten
Julia Vogel - Köln
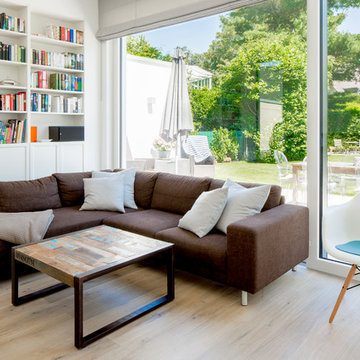
Design ideas for a medium sized contemporary open plan living room in Dusseldorf with a reading nook, white walls, medium hardwood flooring, a ribbon fireplace, a metal fireplace surround, a built-in media unit and beige floors.
Design ideas for a medium sized contemporary open plan living room in Dusseldorf with a reading nook, white walls, medium hardwood flooring, a ribbon fireplace, a metal fireplace surround, a built-in media unit and beige floors.
 A Blind Pash Interiors
This serene and light-filled living space received a full decorative update by ABP Interiors. The existing furniture was carefully reupholstered in fresh, patterned fabrics to breathe new life into beloved pieces. Walls and built-in joinery were repainted in a soft neutral palette, creating a calm and cohesive backdrop. The new wool carpet adds comfort and warmth underfoot, while custom curtains and a shaped pelmet in a delicate floral fabric complete the look. Every detail, from lamps to accent cushions, was thoughtfully layered for a soft, inviting finish.

 Al Futuro Arquitectura
This is an example of a large beach style open plan living room in Other with a reading nook, white walls, porcelain flooring, a wood burning stove, a plastered fireplace surround, a wall mounted tv and brown floors.

 Alessandra Cipriani Architects
Zona living con travi a vista, camino in mattoni e pareti in pietra naturale con grandi vetrate
Inspiration for a medium sized open plan living room in Florence with beige walls, brick flooring, a ribbon fireplace, a brick fireplace surround, orange floors, a wood ceiling and exposed beams.
Inspiration for a medium sized open plan living room in Florence with beige walls, brick flooring, a ribbon fireplace, a brick fireplace surround, orange floors, a wood ceiling and exposed beams.
 Layzell Architects

Photo of a victorian open plan living room in London with white walls, light hardwood flooring, a wood burning stove, a stone fireplace surround and a wall mounted tv.
 Norman Richards building design + interiors
Photographer: Christopher Frederick Jones

Photo of a large modern open plan living room in Brisbane with green walls, medium hardwood flooring, a standard fireplace, a stone fireplace surround and a wall mounted tv.
Photo of a large modern open plan living room in Brisbane with green walls, medium hardwood flooring, a standard fireplace, a stone fireplace surround and a wall mounted tv.
 Winkens Architecture
Living room by Winkens Architecture

This is an example of a large contemporary open plan living room in Other with white walls, a wood burning stove, a concrete fireplace surround, beige floors and light hardwood flooring.
This is an example of a large contemporary open plan living room in Other with white walls, a wood burning stove, a concrete fireplace surround, beige floors and light hardwood flooring.
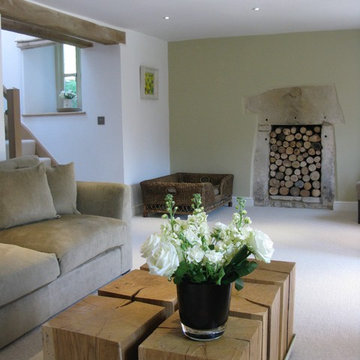
 Janey Butler Interiors
Design ideas for a medium sized contemporary open plan living room in Gloucestershire with a reading nook, white walls, carpet, a standard fireplace, a stone fireplace surround and a wall mounted tv.
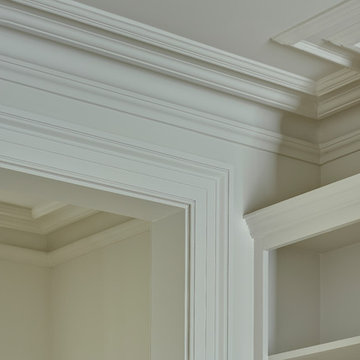
 Robert Rhodes Architecture + Interiors
St. George's Terrace is our luxurious renovation of a grand, Grade II Listed garden apartment in the centre of Primrose Hill village, North London.
Meticulously renovated after 40 years in the same hands, we reinstated the grand salon, kitchen and dining room - added a Crittall style breakfast room, and dug out additional space at basement level to form a third bedroom and second bathroom.
 Janey Butler Interiors
A beautiful 16th Century Cottage in a Cotswold Conservation Village.
This is an example of a medium sized country open plan living room in Gloucestershire with a reading nook, white walls, carpet, a two-sided fireplace, a stone fireplace surround and no tv.
This is an example of a medium sized country open plan living room in Gloucestershire with a reading nook, white walls, carpet, a two-sided fireplace, a stone fireplace surround and no tv.
1