
Living Room with a Wooden Fireplace Surround, Black Floors and Red Floors Ideas and Designs
Refine by:
Budget
Sort by:Popular Today
1 - 20 of 76 photos
Item 1 of 4

 Lucy Furniss Design
Here we have the main lounge featuring a built-in gas fireplace, floating cabinetry and a bespoke ply grid feature wall.
This is an example of a large contemporary open plan living room in Hamilton with white walls, concrete flooring, a ribbon fireplace, a wooden fireplace surround, a wall mounted tv, black floors, a vaulted ceiling and panelled walls.
This is an example of a large contemporary open plan living room in Hamilton with white walls, concrete flooring, a ribbon fireplace, a wooden fireplace surround, a wall mounted tv, black floors, a vaulted ceiling and panelled walls.
 Pilcher Residential
Pilcher Residential

Design ideas for a traditional living room in Newcastle - Maitland with beige walls, medium hardwood flooring, a standard fireplace, a wooden fireplace surround, red floors and no tv.
Design ideas for a traditional living room in Newcastle - Maitland with beige walls, medium hardwood flooring, a standard fireplace, a wooden fireplace surround, red floors and no tv.
 The SpaceMaker Interiors

This is an example of a medium sized classic formal enclosed living room curtain in Cheshire with beige walls, medium hardwood flooring, a wood burning stove, a wooden fireplace surround, a concealed tv and black floors.
 User

UserConception architecturale d’un domaine agricole éco-responsable à Grosseto. Au coeur d’une oliveraie de 12,5 hectares composée de 2400 oliviers, ce projet jouit à travers ses larges ouvertures en arcs d'une vue imprenable sur la campagne toscane alentours. Ce projet respecte une approche écologique de la construction, du choix de matériaux, ainsi les archétypes de l‘architecture locale.
 Studio Dean

Design ideas for a small contemporary enclosed living room in Other with black walls, dark hardwood flooring, a standard fireplace, a wooden fireplace surround and black floors.
 Newhey interiors
This Georgian manor has undergone a complete refurbishment, transforming it from a former hotel back into a grand private residence across five floors. The property now boasts a stunning master suite with a luxurious en suite, bespoke wardrobes, and a spacious dressing room. The elegant drawing room features bespoke furniture and reinstated fireplaces, while the basement houses a sophisticated bar and wine cellar. The Tom Howley kitchen showcases top-tier craftsmanship, and the study is furnished with Andrew Martin pieces. Bathrooms are exquisitely finished with CP Hart fixtures, including a large chandelier in the master bathroom, and all bedrooms have their own en suite, including a guest room and a beautifully designed little girl's room. The home also features a gym, sauna, steam room, playroom, and a lounge link leading to a hot tub. Original bay windows have been reinstated, and finishes include Havwood engineered boards, tumbled tiled floors, and marble tiling in the bathrooms. Comar carpets with stair runners and stair rods, along with designer lighting by Flos and Atriumide, complete the luxurious feel. Every detail has been meticulously crafted, including bespoke wardrobes and custom furniture throughout.
 Martin West Creations Ltd

This astonishing 8m media wall is one of our biggest to date!
Reaching wall to wall, this statement piece features a sleek 2m wide electric fireplace & wall mounted TV with cable management.
 Seattle Staged to Sell and Design LLC

Medium sized classic formal enclosed living room in Seattle with brown walls, medium hardwood flooring, a standard fireplace, a wooden fireplace surround and red floors.
 Pauline CASTELLANI - LUPO

Medium sized modern living room in Paris with a reading nook, white walls, marble flooring, a standard fireplace, a wooden fireplace surround, a concealed tv and black floors.
 Studio Dean

Dark and dramatic living room featuring this alcove repurposed to accommodate a cocktail bar area. Rich reds, sumptuous textures and black walls bring drama a-plenty
Susie Lowe
 Andrea Visco

Soggiorno progettato su misura in base alle richieste del cliente. Scelta minuziosa dell'arredo correlata al materiale, luci ed allo stile richiesto.
This is an example of an expansive modern formal open plan living room in Milan with white walls, marble flooring, a ribbon fireplace, a wooden fireplace surround, a wall mounted tv, black floors, a timber clad ceiling and wood walls.
This is an example of an expansive modern formal open plan living room in Milan with white walls, marble flooring, a ribbon fireplace, a wooden fireplace surround, a wall mounted tv, black floors, a timber clad ceiling and wood walls.
 The SpaceMaker Interiors

Photo of a medium sized classic formal enclosed living room curtain in Cheshire with beige walls, medium hardwood flooring, a wood burning stove, a wooden fireplace surround, a concealed tv and black floors.
 Martin West Creations Ltd

This astonishing 8m media wall is one of our biggest to date!
Reaching wall to wall, this statement piece features a sleek 2m wide electric fireplace & wall mounted TV with cable management.

 K.Holland Architectural Interiors
Design ideas for a small scandi formal mezzanine living room with multi-coloured walls, dark hardwood flooring, a standard fireplace, a wooden fireplace surround, a wall mounted tv and black floors.

 FMD'sign
Carta da parati floccato di designers guild
Divano in cuoio
Boiserie su disegno verniciata a mano in nero
This is an example of a medium sized bohemian enclosed living room in Milan with a music area, black walls, carpet, a standard fireplace, a wooden fireplace surround, a concealed tv and black floors.
This is an example of a medium sized bohemian enclosed living room in Milan with a music area, black walls, carpet, a standard fireplace, a wooden fireplace surround, a concealed tv and black floors.
 Seattle Staged to Sell and Design LLC
Photo of a medium sized classic formal enclosed living room in Seattle with brown walls, medium hardwood flooring, a standard fireplace, a wooden fireplace surround and red floors.

 Atelier Caroline Durst
Rénovation complète d’un appartement en rez-de-chaussée pour une résidence secondaire.
D’une superficie totale de 145m2, les volumes sont redistribués et optimisés en fonction des éléments techniques existants.
En collaboration avec une architecte.
Année du projet : 2016
Coût du projet : 100 001 - 250 000 €
Pays : France
Code postal : 01220
Crédit Photo : Caroline Durst
 Amelia Wilson
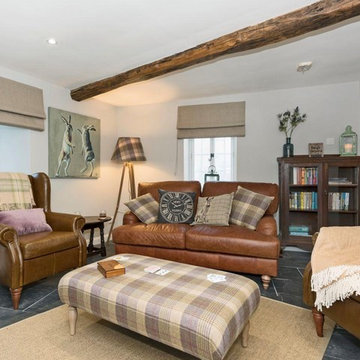
In March 2017 I was approached by a couple who had recently purchased a property in Lowther Village, a conservation village on the edge of the Lowther Castle estate. The property needed completely refurbishing before it could be used as a second home and holiday let. The property is grade II* listed and in addition to designing and project managing the refurbishment I obtained the listed building consent on their behalf. The application was submitted in May 2017 and approved at the end of July 2017. Work was completed in October 2017 and the property is now available for rental via Cumbrian Cottages.
 The SpaceMaker Interiors

Inspiration for a medium sized classic formal enclosed living room curtain in Cheshire with beige walls, medium hardwood flooring, a wood burning stove, a wooden fireplace surround, a concealed tv and black floors.
 Co Create Architects

A beautiful staircase in a traditional cottage
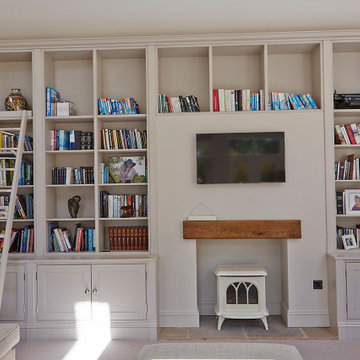
Inspiration for a small traditional grey and white open plan living room in Devon with a reading nook, white walls, slate flooring, a wood burning stove, a wooden fireplace surround, a freestanding tv, black floors and feature lighting.
Inspiration for a small traditional grey and white open plan living room in Devon with a reading nook, white walls, slate flooring, a wood burning stove, a wooden fireplace surround, a freestanding tv, black floors and feature lighting.
1