
Living Room with a Wooden Fireplace Surround, a Vaulted Ceiling and a Wood Ceiling Ideas and Designs
Refine by:
Budget
Sort by:Popular Today
81 - 100 of 109 photos
Item 1 of 4
 User

UserThis beautiful calm formal living room was recently redecorated and styled by IH Interiors, check out our other projects here: https://www.ihinteriors.co.uk/portfolio
 Georgina Colwell Design

Modern country design, using blues and soft oranges, with ikat prints, natural materials including oak and leather, and striking lighting and artwork
Photo of a small farmhouse enclosed living room in Hampshire with white walls, laminate floors, a wood burning stove, a wooden fireplace surround, a wall mounted tv, brown floors, a vaulted ceiling and feature lighting.
Photo of a small farmhouse enclosed living room in Hampshire with white walls, laminate floors, a wood burning stove, a wooden fireplace surround, a wall mounted tv, brown floors, a vaulted ceiling and feature lighting.
 Fontanesi Design

Bagno: area lavabo. Pareti e volta in mosaico marmoreo, piano e cornici in marmo "emperador brown", laccatura in "Grigio di Parma". Lavabo da appoggio con troppo-pieno incorporato (senza foro).
---
Bathroom: sink area. Marble mosaic finished walls and vault, "emperador brown" marble top and light blue lacquering. Countertop washbasin with built-in overflow (no hole needed).
---
Photographer: Luca Tranquilli
 User


UserThis beautiful calm formal living room was recently redecorated and styled by IH Interiors, check out our other projects here: https://www.ihinteriors.co.uk/portfolio
 User

UserThis beautiful calm formal living room was recently redecorated and styled by IH Interiors, check out our other projects here: https://www.ihinteriors.co.uk/portfolio
 Georgina Colwell Design

Modern country design, using blues and soft oranges, with ikat prints, natural materials including oak and leather, and striking lighting and artwork
Design ideas for a small farmhouse enclosed living room in Hampshire with white walls, laminate floors, a wood burning stove, a wooden fireplace surround, a wall mounted tv, brown floors, a vaulted ceiling and feature lighting.
Design ideas for a small farmhouse enclosed living room in Hampshire with white walls, laminate floors, a wood burning stove, a wooden fireplace surround, a wall mounted tv, brown floors, a vaulted ceiling and feature lighting.
 Georgina Colwell Design

Modern country design, using blues and soft oranges, with ikat prints, natural materials including oak and leather, and striking lighting and artwork
This is an example of a small farmhouse enclosed living room in Hampshire with white walls, laminate floors, a wood burning stove, a wooden fireplace surround, a wall mounted tv, brown floors, a vaulted ceiling and feature lighting.
This is an example of a small farmhouse enclosed living room in Hampshire with white walls, laminate floors, a wood burning stove, a wooden fireplace surround, a wall mounted tv, brown floors, a vaulted ceiling and feature lighting.
 Georgina Colwell Design
Modern country design, using blues and soft oranges, with ikat prints, natural materials including oak and leather, and striking lighting and artwork
Design ideas for a small country enclosed living room in Hampshire with white walls, laminate floors, a wood burning stove, a wooden fireplace surround, a wall mounted tv, brown floors, a vaulted ceiling and feature lighting.
Design ideas for a small country enclosed living room in Hampshire with white walls, laminate floors, a wood burning stove, a wooden fireplace surround, a wall mounted tv, brown floors, a vaulted ceiling and feature lighting.

 Bosanac Builders
This is an example of a medium sized open plan living room in Auckland with white walls, laminate floors, a standard fireplace, a wooden fireplace surround, brown floors and a vaulted ceiling.
 User
UserThis beautiful calm formal living room was recently redecorated and styled by IH Interiors, check out our other projects here: https://www.ihinteriors.co.uk/portfolio
 User
UserThis beautiful calm formal living room was recently redecorated and styled by IH Interiors, check out our other projects here: https://www.ihinteriors.co.uk/portfolio
 User
UserThis beautiful calm formal living room was recently redecorated and styled by IH Interiors, check out our other projects here: https://www.ihinteriors.co.uk/portfolio
 User

UserThis beautiful calm formal living room was recently redecorated and styled by IH Interiors, check out our other projects here: https://www.ihinteriors.co.uk/portfolio
 User

UserThis beautiful calm formal living room was recently redecorated and styled by IH Interiors, check out our other projects here: https://www.ihinteriors.co.uk/portfolio
 Composée

Large coastal open plan living room in Corsica with a reading nook, white walls, ceramic flooring, a standard fireplace, a wooden fireplace surround, beige floors and a wood ceiling.
 DOTS Architects

Le pareti del soggiorno rivestite in legno diventano una boiserie continua, che riveste anche il caminetto e che ingloba i tagli di luce.
This is an example of a medium sized modern open plan living room in Other with dark hardwood flooring, a wooden fireplace surround, a wall mounted tv, brown floors, a wood ceiling and wood walls.
This is an example of a medium sized modern open plan living room in Other with dark hardwood flooring, a wooden fireplace surround, a wall mounted tv, brown floors, a wood ceiling and wood walls.
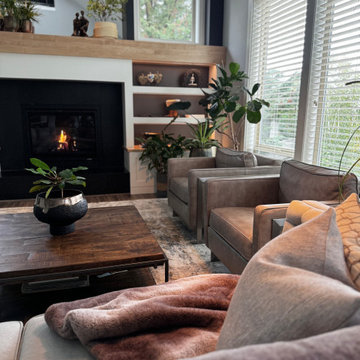
 Bleu Canard Design
Projet conçu pour un couple de thérapeutes, gérants d’un centre de bien-être, en quête de sérénité dans leur nouvelle maison nichée au cœur des collines couvertes de pins à Portland, en Oregon.
Ce salon a été transformé pour refléter l’âme voyageuse et spirituelle de ses propriétaires. À l’origine, le mur principal manquait d’harmonie, avec deux fenêtres flottantes, une cheminée à gaz minimaliste et de lourds placards en bois qui alourdissaient l’espace.
Pour lui donner du caractère et plus de cohérence, le mur a été entièrement repensé : les fenêtres ont été encastrées, une bibliothèque élégante a été ajoutée au-dessus des placards, et un grand manteau en bois s’étend désormais sur toute la longueur du mur, encadrant la cheminée avec douceur. Une alcôve a été créée entre les fenêtres, habillée d’un miroir sur mesure pour donner une impression d’ouverture et agrandir visuellement l’espace. Des lumières encastrées ont été intégrées dans chaque niche et étagère, ajoutant une touche chaleureuse et raffinée.
L’effet est saisissant : un point focal grandiose qui rivalise presque avec la vue imprenable sur les sommets de la forêt de pins. Les propriétaires, très attachés aux nuances de gris clair qui les apaisent et rappellent le ciel brumeux de la région, ont inspiré la palette de couleurs du projet. Chaque matériau, essence de bois et tonalité a été soigneusement choisi pour enrichir cette base douce et intemporelle, apportant chaleur et équilibre à l’ensemble.
Le résultat est un espace à la fois apaisant et élégant, un véritable cocon propice à la détente et à la contemplation. Un lieu qui raconte leur histoire, sublimé par les objets précieux ramenés de leurs voyages à travers le monde.
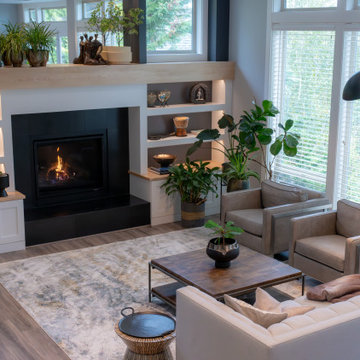 Bleu Canard Design
Ce projet situé dans les West Hills de Portland incarne l’essence d’un sanctuaire lumineux et apaisant. Avec ses vastes fenêtres offrant des vues imprenables sur la forêt, cette maison se transforme en une véritable retraite perchée au sommet des arbres.
Notre objectif était de redonner vie au salon, à l’entrée, à la salle à manger et à la cuisine, des espaces autrefois marqués par des tons de bois rouge foncé et des matériaux lourds. Nous avons opté pour une palette de couleurs douce et harmonieuse, mêlant gris clair, bleu charbon, tissus aux nuances rosées et bois clair aux tons froids.
Le point central de la transformation est la métamorphose d’un mur nu orné d’une cheminée simple et de petites fenêtres. Désormais, il se dresse un meuble intégré du sol au plafond, où fonctionnalité et esthétique s’entrelacent. Cette pièce maîtresse comprend des étagères éclairées, des placards sur mesure, une grande cheminée en bois clair, des fenêtres encadrées, un miroir encastré et une décoration mettant en valeur les voyages et la spiritualité des propriétaires.
Chaque espace est pensé pour allier praticité et élégance grâce à des meubles intégrés parfaitement coordonnés. Dans la cuisine et la salle à manger, le marbre blanc et noir crée un contraste raffiné qui s’harmonise avec les tons frais de l’ensemble, tout en ajoutant une touche de caractère.
Le résultat est une maison baignée de lumière, mêlant sophistication moderne et chaleur personnelle, un véritable havre de paix perché dans la canopée des arbres.

 Oscar Wren Studios
This is an example of a large classic formal open plan living room feature wall in Gloucestershire with multi-coloured walls, dark hardwood flooring, a wood burning stove, a wooden fireplace surround, no tv, brown floors, a vaulted ceiling and wallpapered walls.

 Maso Constructora
Inspiration for a large modern enclosed living room in Other with white walls, medium hardwood flooring, a ribbon fireplace, a wooden fireplace surround, a corner tv, brown floors, a wood ceiling and brick walls.
5