
Living Room with a Wooden Fireplace Surround, a Plastered Fireplace Surround and a Vaulted Ceiling Ideas and Designs
Refine by:
Budget
Sort by:Popular Today
1 - 20 of 165 photos
Item 1 of 4

 uniquehomestays

Photo of a medium sized farmhouse open plan living room in Hampshire with grey walls, dark hardwood flooring, a wood burning stove, a plastered fireplace surround, a freestanding tv and a vaulted ceiling.

 User
UserThis beautiful calm formal living room was recently redecorated and styled by IH Interiors, check out our other projects here: https://www.ihinteriors.co.uk/portfolio
 Mayhem Construction Ltd
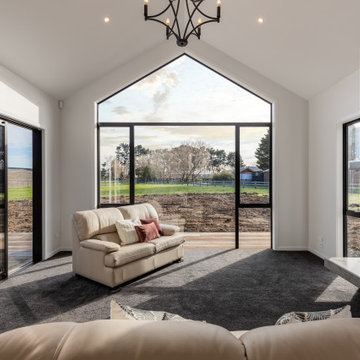
The living room at Garrick Lane captures the essence of modern rural luxury, framed by soaring cathedral ceilings and expansive glazing that invites the outside in. The full-height gable window forms a dramatic focal point, offering uninterrupted views of the countryside while flooding the space with natural light. A combination of plush carpet underfoot and neutral-toned furnishings creates a warm, welcoming atmosphere, perfect for relaxing or entertaining. A sliding door provides seamless indoor-outdoor flow to future landscaping and decking areas. The feature fireplace, set within a textured concrete surround, anchors the space with a touch of industrial elegance and offers both warmth and visual interest. A wrought iron chandelier overhead adds a subtle nod to traditional styling, tying together the high-end yet homely feel of this beautifully crafted living space.
 The Bazeley Partnership

Located in the small, unspoilt cove at Crackington Haven, Grey Roofs replaced a structurally unsound 1920s bungalow which was visually detrimental to the village and surrounding AONB.
Set on the side of a steep valley, the new five bedroom dwelling fits discreetly into its coastal context and provides a modern home with high levels of energy efficiency. The design concept is of a simple, heavy stone plinth built into the hillside for the partially underground lower storey, with the upper storey comprising of a lightweight timber frame.
Large areas of floor to ceiling glazing give dramatic views westwards along the valley to the cove and the sea beyond. The basic form is traditional, with a pitched roof and natural materials such as slate, timber, render and stone, but interpreted and detailed in a contemporary manner.
Solar thermal panels and air source heat pumps optimise sustainable energy solutions for the property.
Removal of ad hoc ancillary sheds and the construction of a replacement garage completed the project.
Grey Roofs was a Regional Finalist in the LABC South West Building Excellence Awards for ‘Best Individual dwelling’.
Photograph: Alison White
 Claudia Castelli Architetto

Design ideas for an expansive mediterranean open plan living room in Milan with light hardwood flooring, a wooden fireplace surround, no tv, beige floors, a vaulted ceiling and white walls.
 Charles Maccora Design
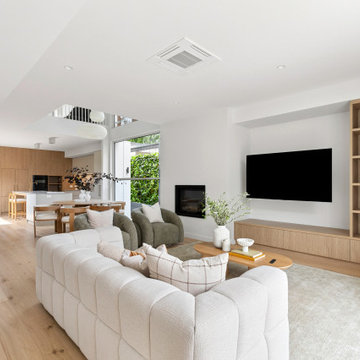
Photo of a small contemporary open plan living room in Geelong with light hardwood flooring, a standard fireplace, a plastered fireplace surround, a wall mounted tv, brown floors and a vaulted ceiling.

 Kos Interiors

This Hamptons Villa celebrates summer living by opening up onto a spacious lawn bordered by lush vegetation complete with a 20 m pool. The villa is positioned on the north end of the site and opens in a large swooping arch both in plan and in elevation to the south. Upon approaching the villa from the North, one is struck by the verboding monolithic and opaque quality of the form. However, from the south the villa is completely open and porous.
Architecturally the villa speaks to the long tradition of gable roof residential architecture in the area. The villa is organized around a large double height great room which hosts all the social functions of the house; kitchen, dining, salon, library with loft and guestroom above. On either side of the great room are terraces that lead to the private master suite and bedrooms. As the program of the house gets more private the roof becomes lower.
Hosting artists is an integral part of the culture of the Hamptons. As such our Villa provides for a spacious artist’s studio to use while in residency at the villa.
 Eraya Creation
Séjour aux teintes très claires qui favorisent une mise en avant du mobilier
This is an example of a small classic formal enclosed living room in Other with white walls, medium hardwood flooring, a standard fireplace, a plastered fireplace surround, a concealed tv, brown floors and a vaulted ceiling.
This is an example of a small classic formal enclosed living room in Other with white walls, medium hardwood flooring, a standard fireplace, a plastered fireplace surround, a concealed tv, brown floors and a vaulted ceiling.
 Oscar Wren Studios

Photo of a large classic formal open plan living room feature wall in Gloucestershire with multi-coloured walls, dark hardwood flooring, a wood burning stove, a wooden fireplace surround, no tv, brown floors, a vaulted ceiling and wallpapered walls.
 Georgina Colwell Design

Modern country design, using blues and soft oranges, with ikat prints, natural materials including oak and leather, and striking lighting and artwork
Photo of a small country enclosed living room in Hampshire with white walls, laminate floors, a wood burning stove, a wooden fireplace surround, a wall mounted tv, brown floors, a vaulted ceiling and feature lighting.
Photo of a small country enclosed living room in Hampshire with white walls, laminate floors, a wood burning stove, a wooden fireplace surround, a wall mounted tv, brown floors, a vaulted ceiling and feature lighting.

Photo of a medium sized urban open plan living room in New York with a reading nook, concrete flooring, a standard fireplace, a plastered fireplace surround, grey floors, a wood ceiling, a vaulted ceiling, wood walls and grey walls.

 Lucy Furniss Design
Here we have the main lounge featuring a built-in gas fireplace, floating cabinetry and a bespoke ply grid feature wall.
This is an example of a large contemporary open plan living room in Hamilton with white walls, concrete flooring, a ribbon fireplace, a wooden fireplace surround, a wall mounted tv, black floors, a vaulted ceiling and panelled walls.
This is an example of a large contemporary open plan living room in Hamilton with white walls, concrete flooring, a ribbon fireplace, a wooden fireplace surround, a wall mounted tv, black floors, a vaulted ceiling and panelled walls.
 iBuild Group Pty Ltd

Photo of a large modern open plan living room in Sydney with white walls, vinyl flooring, a two-sided fireplace, a plastered fireplace surround, a wall mounted tv, brown floors and a vaulted ceiling.
 Western Design Architects Ltd

Light and spacious living room with woodburning stove and mezzanine over
Design ideas for a medium sized contemporary formal and grey and brown open plan living room in Dorset with white walls, light hardwood flooring, brown floors, a vaulted ceiling, a wood burning stove, a plastered fireplace surround and a chimney breast.
Design ideas for a medium sized contemporary formal and grey and brown open plan living room in Dorset with white walls, light hardwood flooring, brown floors, a vaulted ceiling, a wood burning stove, a plastered fireplace surround and a chimney breast.
 Robert Rhodes Architecture + Interiors

Durham Road is our minimal and contemporary extension and renovation of a Victorian house in East Finchley, North London.
Custom joinery hides away all the typical kitchen necessities, and an all-glass box seat will allow the owners to enjoy their garden even when the weather isn’t on their side.
Despite a relatively tight budget we successfully managed to find resources for high-quality materials and finishes, underfloor heating, a custom kitchen, Domus tiles, and the modern oriel window by one finest glassworkers in town.
 iBuild Group Pty Ltd

Inspiration for a large modern open plan living room in Sydney with white walls, vinyl flooring, a two-sided fireplace, a plastered fireplace surround, a wall mounted tv, brown floors and a vaulted ceiling.
 The Bazeley Partnership
A contemporary home design for clients that featured south-facing balconies maximising the sea views, whilst also creating a blend of outdoor and indoor rooms. The spacious and light interior incorporates a central staircase with floating stairs and glazed balustrades.
Revealed wood beams against the white contemporary interior, along with the wood burner, add traditional touches to the home, juxtaposing the old and the new.
Photographs: Alison White
 Bleu Canard Design
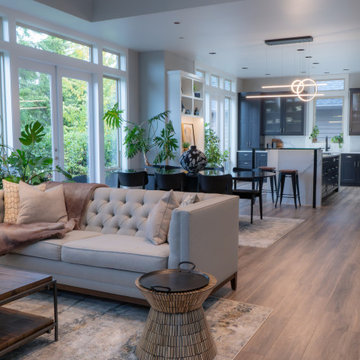
Ce projet situé dans les West Hills de Portland incarne l’essence d’un sanctuaire lumineux et apaisant. Avec ses vastes fenêtres offrant des vues imprenables sur la forêt, cette maison se transforme en une véritable retraite perchée au sommet des arbres.
Notre objectif était de redonner vie au salon, à l’entrée, à la salle à manger et à la cuisine, des espaces autrefois marqués par des tons de bois rouge foncé et des matériaux lourds. Nous avons opté pour une palette de couleurs douce et harmonieuse, mêlant gris clair, bleu charbon, tissus aux nuances rosées et bois clair aux tons froids.
Le point central de la transformation est la métamorphose d’un mur nu orné d’une cheminée simple et de petites fenêtres. Désormais, il se dresse un meuble intégré du sol au plafond, où fonctionnalité et esthétique s’entrelacent. Cette pièce maîtresse comprend des étagères éclairées, des placards sur mesure, une grande cheminée en bois clair, des fenêtres encadrées, un miroir encastré et une décoration mettant en valeur les voyages et la spiritualité des propriétaires.
Chaque espace est pensé pour allier praticité et élégance grâce à des meubles intégrés parfaitement coordonnés. Dans la cuisine et la salle à manger, le marbre blanc et noir crée un contraste raffiné qui s’harmonise avec les tons frais de l’ensemble, tout en ajoutant une touche de caractère.
Le résultat est une maison baignée de lumière, mêlant sophistication moderne et chaleur personnelle, un véritable havre de paix perché dans la canopée des arbres.
 Joe Fallon Design
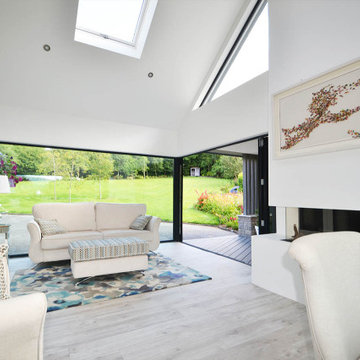
Formal dining and seating space with fireplace, access to covered patio and frameless glass connection with the view
Medium sized contemporary open plan living room in Other with a reading nook, white walls, light hardwood flooring, a standard fireplace, a plastered fireplace surround, no tv, grey floors and a vaulted ceiling.
Medium sized contemporary open plan living room in Other with a reading nook, white walls, light hardwood flooring, a standard fireplace, a plastered fireplace surround, no tv, grey floors and a vaulted ceiling.
 Oscar Wren Studios

This is an example of a large traditional formal open plan living room feature wall in Gloucestershire with multi-coloured walls, dark hardwood flooring, a wood burning stove, a wooden fireplace surround, no tv, brown floors, a vaulted ceiling and wallpapered walls.
1