
Living Room with a Wooden Fireplace Surround, a Brick Fireplace Surround and a Vaulted Ceiling Ideas and Designs
Refine by:
Budget
Sort by:Popular Today
1 - 20 of 142 photos
Item 1 of 4
 The Plan Hub
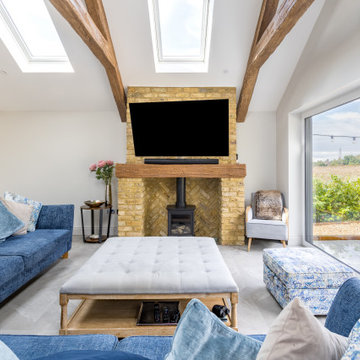
The living space of this Cobham garage conversion, sitting under a vaulted ceiling with two large roof lights and decorative moulded beams giving the room genuine barn-like presence. Deep navy sofas dressed with blue and grey cushions sit around a tufted linen ottoman, with full-height sliding glass doors on one side and a pair of garden doors on the other, framing views straight out to mature planting. A tall painted storage cupboard and rattan chair fill the corner nearest the kitchen. Grey floor tiles carry the same underfloor heating through from the kitchen, keeping the whole conversion one continuous, comfortable space. Designed, planned and built by The Plan Hub, one team from first drawing to final finish.

 Completion Interior Design & Architecture
This is an example of a bohemian living room in Gloucestershire with green walls, carpet, a standard fireplace, a brick fireplace surround, a wall mounted tv, beige floors, a vaulted ceiling, a wallpapered ceiling and brick walls.

 Ben the Hoose Interiors
Stunning open plan Kitchen, Dining, Living room with standout fireplace and mural wallpaper. Modern, contemporary look.
Inspiration for a contemporary open plan living room in Other with grey walls, a ribbon fireplace, a brick fireplace surround, a wall mounted tv, grey floors, a vaulted ceiling and wallpapered walls.
Inspiration for a contemporary open plan living room in Other with grey walls, a ribbon fireplace, a brick fireplace surround, a wall mounted tv, grey floors, a vaulted ceiling and wallpapered walls.
 Sophie Boichon

Rénovation complète d'un loft de 135m² à Montreuil.
Le cœur du loft s’articule autour d’un plateau principal entièrement ouvert, combinant une cuisine baignée de lumière grâce à sa verrière, une salle à manger conviviale, un salon confortable et un espace bureau discret.
 Dylan Barber Building Design

Design ideas for a medium sized contemporary open plan living room in Geelong with white walls, concrete flooring, a standard fireplace, a brick fireplace surround, grey floors and a vaulted ceiling.
 Alexandra Young Design Limited
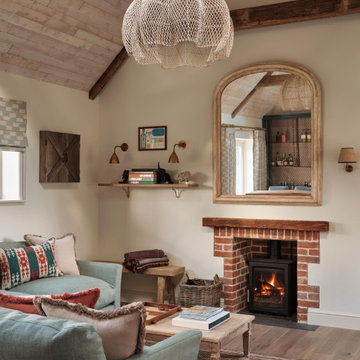
Design ideas for a large open plan living room in Hampshire with light hardwood flooring, a wood burning stove, a brick fireplace surround, brown floors and a vaulted ceiling.
 Claridge Construction

Large contemporary open plan living room in Adelaide with white walls, a brick fireplace surround, a wall mounted tv, brown floors, medium hardwood flooring, a standard fireplace and a vaulted ceiling.

 User
UserThis beautiful calm formal living room was recently redecorated and styled by IH Interiors, check out our other projects here: https://www.ihinteriors.co.uk/portfolio
 Claudia Castelli Architetto

Design ideas for an expansive mediterranean open plan living room in Milan with light hardwood flooring, a wooden fireplace surround, no tv, beige floors, a vaulted ceiling and white walls.

 Kos Interiors
This Hamptons Villa celebrates summer living by opening up onto a spacious lawn bordered by lush vegetation complete with a 20 m pool. The villa is positioned on the north end of the site and opens in a large swooping arch both in plan and in elevation to the south. Upon approaching the villa from the North, one is struck by the verboding monolithic and opaque quality of the form. However, from the south the villa is completely open and porous.
Architecturally the villa speaks to the long tradition of gable roof residential architecture in the area. The villa is organized around a large double height great room which hosts all the social functions of the house; kitchen, dining, salon, library with loft and guestroom above. On either side of the great room are terraces that lead to the private master suite and bedrooms. As the program of the house gets more private the roof becomes lower.
Hosting artists is an integral part of the culture of the Hamptons. As such our Villa provides for a spacious artist’s studio to use while in residency at the villa.
 Architecture Republic
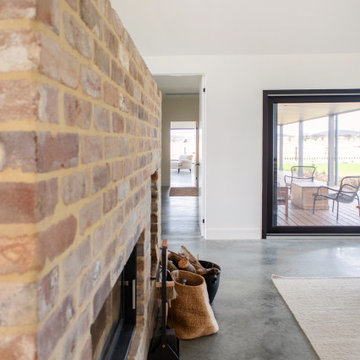
Large rural open plan living room in Canberra - Queanbeyan with white walls, concrete flooring, a two-sided fireplace, a brick fireplace surround, a freestanding tv, grey floors and a vaulted ceiling.
 Oscar Wren Studios

Photo of a large classic formal open plan living room feature wall in Gloucestershire with multi-coloured walls, dark hardwood flooring, a wood burning stove, a wooden fireplace surround, no tv, brown floors, a vaulted ceiling and wallpapered walls.
 Georgina Colwell Design

Modern country design, using blues and soft oranges, with ikat prints, natural materials including oak and leather, and striking lighting and artwork
Photo of a small country enclosed living room in Hampshire with white walls, laminate floors, a wood burning stove, a wooden fireplace surround, a wall mounted tv, brown floors, a vaulted ceiling and feature lighting.
Photo of a small country enclosed living room in Hampshire with white walls, laminate floors, a wood burning stove, a wooden fireplace surround, a wall mounted tv, brown floors, a vaulted ceiling and feature lighting.
 Intrim Group Pty Ltd

Every inch of this home has been designed with purpose and is nothing short of spectacular. Drawing from farmhouse roots and putting a modern spin has created a home that is a true masterpiece. The small details of colour contrasts, textures, tones and fittings throughout the home all come together to create one big impact, and we just love it!
Intrim supplied Intrim SK49 curved architraves in 90×18, Intrim SK49 skirting boards in 135x18mm, Intrim SK49 architraves in 90x18mm, Intrim LB02 Lining board 135x12mm, Intrim IN04 Inlay mould, Intrim IN25 Inlay mould, Intrim custom Cornice Mould and Intrim custom Chair Rail.
Design: Amy Bullock @Clinton_manor | Building Designer: @smekdesign| Carpentry:@Coastalcreativecarpentry | Builder: @bmgroupau | Photographer: @andymacphersonstudio

 Lucy Furniss Design
Here we have the main lounge featuring a built-in gas fireplace, floating cabinetry and a bespoke ply grid feature wall.
This is an example of a large contemporary open plan living room in Hamilton with white walls, concrete flooring, a ribbon fireplace, a wooden fireplace surround, a wall mounted tv, black floors, a vaulted ceiling and panelled walls.
This is an example of a large contemporary open plan living room in Hamilton with white walls, concrete flooring, a ribbon fireplace, a wooden fireplace surround, a wall mounted tv, black floors, a vaulted ceiling and panelled walls.
 Bleu Canard Design
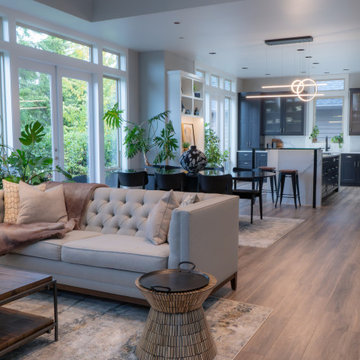
Ce projet situé dans les West Hills de Portland incarne l’essence d’un sanctuaire lumineux et apaisant. Avec ses vastes fenêtres offrant des vues imprenables sur la forêt, cette maison se transforme en une véritable retraite perchée au sommet des arbres.
Notre objectif était de redonner vie au salon, à l’entrée, à la salle à manger et à la cuisine, des espaces autrefois marqués par des tons de bois rouge foncé et des matériaux lourds. Nous avons opté pour une palette de couleurs douce et harmonieuse, mêlant gris clair, bleu charbon, tissus aux nuances rosées et bois clair aux tons froids.
Le point central de la transformation est la métamorphose d’un mur nu orné d’une cheminée simple et de petites fenêtres. Désormais, il se dresse un meuble intégré du sol au plafond, où fonctionnalité et esthétique s’entrelacent. Cette pièce maîtresse comprend des étagères éclairées, des placards sur mesure, une grande cheminée en bois clair, des fenêtres encadrées, un miroir encastré et une décoration mettant en valeur les voyages et la spiritualité des propriétaires.
Chaque espace est pensé pour allier praticité et élégance grâce à des meubles intégrés parfaitement coordonnés. Dans la cuisine et la salle à manger, le marbre blanc et noir crée un contraste raffiné qui s’harmonise avec les tons frais de l’ensemble, tout en ajoutant une touche de caractère.
Le résultat est une maison baignée de lumière, mêlant sophistication moderne et chaleur personnelle, un véritable havre de paix perché dans la canopée des arbres.
 Oscar Wren Studios

This is an example of a large traditional formal open plan living room feature wall in Gloucestershire with multi-coloured walls, dark hardwood flooring, a wood burning stove, a wooden fireplace surround, no tv, brown floors, a vaulted ceiling and wallpapered walls.
 Jessica Chloe Photography
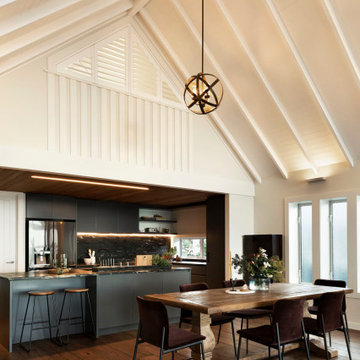
A sun drenched open living space that flows out to the sea views and outdoor entertaining
Design ideas for a medium sized contemporary open plan living room in Auckland with white walls, ceramic flooring, a standard fireplace, a wooden fireplace surround, a wall mounted tv, white floors and a vaulted ceiling.
Design ideas for a medium sized contemporary open plan living room in Auckland with white walls, ceramic flooring, a standard fireplace, a wooden fireplace surround, a wall mounted tv, white floors and a vaulted ceiling.
 User

UserConception architecturale d’un domaine agricole éco-responsable à Grosseto. Au coeur d’une oliveraie de 12,5 hectares composée de 2400 oliviers, ce projet jouit à travers ses larges ouvertures en arcs d'une vue imprenable sur la campagne toscane alentours. Ce projet respecte une approche écologique de la construction, du choix de matériaux, ainsi les archétypes de l‘architecture locale.
 Caroline Touzeau Design
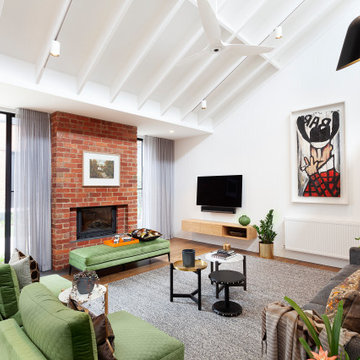
Inspiration for a contemporary open plan living room in Melbourne with white walls, medium hardwood flooring, a standard fireplace, a brick fireplace surround, a wall mounted tv, exposed beams and a vaulted ceiling.
1