
Red, Beige Living Room with a Plastered Fireplace Surround Ideas and Designs
Refine by:
Budget
Sort by:Popular Today
1 - 20 of 533 photos
Item 1 of 4

 The Room Studio
Proyecto realizado por Meritxell Ribé - The Room Studio
Construcción: The Room Work
Fotografías: Mauricio Fuertes
Large mediterranean formal enclosed living room in Barcelona with beige walls, medium hardwood flooring, a plastered fireplace surround, no tv and beige floors.
Large mediterranean formal enclosed living room in Barcelona with beige walls, medium hardwood flooring, a plastered fireplace surround, no tv and beige floors.

 User
UserPhoto of a medium sized rural open plan living room in Paris with beige walls, terracotta flooring, a standard fireplace, a plastered fireplace surround and no tv.

 Eraya Creation
Séjour aux teintes très claires qui favorisent une mise en avant du mobilier
This is an example of a small classic formal enclosed living room in Other with white walls, medium hardwood flooring, a standard fireplace, a plastered fireplace surround, a concealed tv, brown floors and a vaulted ceiling.
This is an example of a small classic formal enclosed living room in Other with white walls, medium hardwood flooring, a standard fireplace, a plastered fireplace surround, a concealed tv, brown floors and a vaulted ceiling.

 Canexel Construcciones

Salón a doble altura con chimenea y salida al exterior. Gran protagonismo de los tonos madera y el blanco, con una luminosidad espectacular.
Inspiration for a medium sized mediterranean open plan living room in Barcelona with white walls, medium hardwood flooring, a ribbon fireplace, a plastered fireplace surround, no tv and brown floors.
Inspiration for a medium sized mediterranean open plan living room in Barcelona with white walls, medium hardwood flooring, a ribbon fireplace, a plastered fireplace surround, no tv and brown floors.
 Benita Interior Design
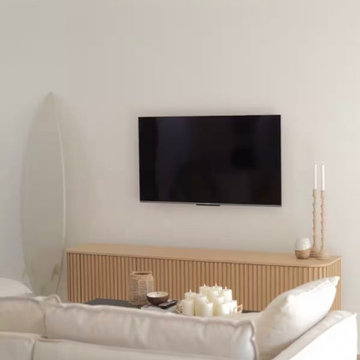
This serene and stylish living space embraces a minimalist coastal aesthetic, with a focus on natural materials and soft, neutral tones. The white oak TV unit serves as both a functional and decorative element, with its fluted wood detailing adding subtle texture and depth. Positioned against a crisp white wall, it provides a clean and elegant base for the mounted television, ensuring an uncluttered look.
The Key Design Features for the Family TV Room:
White Oak TV Unit - The light-toned wood enhances the airy, beach-inspired atmosphere. The fluted detailing adds visual interest while maintaining a minimalist appeal. It provides ample storage, keeping the space tidy and organised.
Soft Neutrals & Texture - The off-white linen sofa contributes to the relaxed, cosy ambiance. A woven jute rug anchors the seating area, reinforcing the natural material palette.
Decorative Elements Used in Family TV Room - A collection of pillar candles creates a warm and inviting focal point on the TV unit. The tall white oak candle holders add sculptural interest, their organic shapes complementing the soft, natural aesthetic.
A woven basket and small ceramic accents further enhance the coastal charm.
Surf-Inspired Styling - A decorative surfboard leans casually against the wall, subtly nodding to the homeowner's love of the ocean. The overall design reflects a laid-back lifestyle, with an emphasis on simplicity, function, and tranquility.
 Lime Building Group
living room

Medium sized contemporary open plan living room in Wollongong with a reading nook, white walls, medium hardwood flooring, a standard fireplace, a plastered fireplace surround and a freestanding tv.
Medium sized contemporary open plan living room in Wollongong with a reading nook, white walls, medium hardwood flooring, a standard fireplace, a plastered fireplace surround and a freestanding tv.
 Gauthey Cheminées
Nicolas Gauthey

This is an example of a large contemporary formal enclosed living room in Marseille with white walls, a standard fireplace, a plastered fireplace surround and no tv.
This is an example of a large contemporary formal enclosed living room in Marseille with white walls, a standard fireplace, a plastered fireplace surround and no tv.
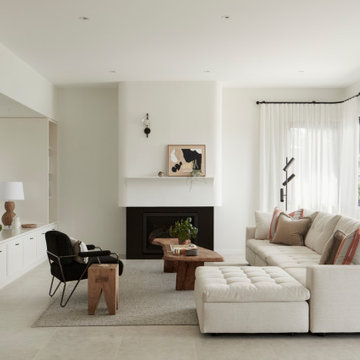
 Horton & Co
Inspiration for a large classic open plan living room in Newcastle - Maitland with a plastered fireplace surround, white walls, a standard fireplace, grey floors and a wall mounted tv.

Photo of a contemporary open plan living room in Venice with beige walls, a standard fireplace, a wall mounted tv and a plastered fireplace surround.
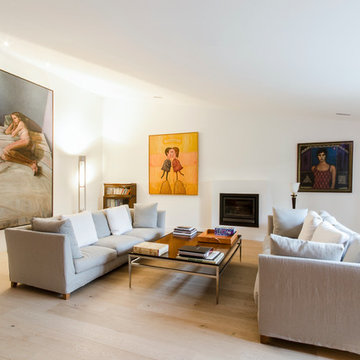
 Isabel Bistué
Photo of a large contemporary formal enclosed living room in Madrid with white walls, light hardwood flooring, a standard fireplace, a plastered fireplace surround and no tv.

 Miriam Clarke Interiors
Design ideas for a large traditional enclosed living room in Dublin with beige walls, light hardwood flooring, a standard fireplace, a plastered fireplace surround, beige floors and feature lighting.

 Seattle Staged to Sell and Design LLC
A modern living/dining area with dark accents and ceiling beams.
Design ideas for a large midcentury formal open plan living room in Seattle with white walls, light hardwood flooring, a standard fireplace, a plastered fireplace surround and beige floors.
Design ideas for a large midcentury formal open plan living room in Seattle with white walls, light hardwood flooring, a standard fireplace, a plastered fireplace surround and beige floors.

 uniquehomestays
Photo of a medium sized farmhouse open plan living room in Hampshire with grey walls, dark hardwood flooring, a wood burning stove, a plastered fireplace surround, a freestanding tv and a vaulted ceiling.

 Anne Chemineau - Decor Interieur
Design ideas for a medium sized country open plan living room in Paris with white walls, light hardwood flooring, a corner fireplace, a plastered fireplace surround, a wall mounted tv and brown floors.

 Interior Life Design
Large traditional living room in Paris with a standard fireplace, a plastered fireplace surround, no tv, wainscoting, a reading nook, white walls and brown floors.

 Koldo&Co
Photography by Koldo&Co.
Photo of a medium sized modern enclosed living room in London with white walls, dark hardwood flooring, a ribbon fireplace, a plastered fireplace surround and brown floors.
Photo of a medium sized modern enclosed living room in London with white walls, dark hardwood flooring, a ribbon fireplace, a plastered fireplace surround and brown floors.

 Rise Art
A beautiful hand-finished monoprint by renowned British artist Bruce McLean adds some colour and form to this ornate master bedroom - http://bit.ly/1K1O3h2
Photography by Marc Haydon

 ABACO | architecture et design
Située en région parisienne, Du ciel et du bois est le projet d’une maison éco-durable de 340 m² en ossature bois pour une famille.
Elle se présente comme une architecture contemporaine, avec des volumes simples qui s’intègrent dans l’environnement sans rechercher un mimétisme.
La peau des façades est rythmée par la pose du bardage, une stratégie pour enquêter la relation entre intérieur et extérieur, plein et vide, lumière et ombre.
-
Photo: © David Boureau
 Antoine Heusse / Photo-h
Antoine Heusse
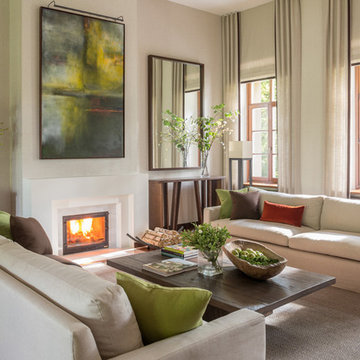
Design ideas for an expansive contemporary formal open plan living room in Toulouse with beige walls, a standard fireplace, a plastered fireplace surround and no tv.
Design ideas for an expansive contemporary formal open plan living room in Toulouse with beige walls, a standard fireplace, a plastered fireplace surround and no tv.
1