
Living Room with a Brick Fireplace Surround, All Types of Fireplace Surround and a Freestanding TV Ideas and Designs
Refine by:
Budget
Sort by:Popular Today
1 - 20 of 321 photos
Item 1 of 4

 Zachary Pulman Design Studio
The Brief
This project aimed to redefine the home’s functionality and atmosphere by moving away from uniform room proportions, creating a more dynamic spatial experience. The primary objectives were to maximise natural light in key areas, particularly the central staircase and kitchen, and to optimise room sizes while maintaining a cohesive flow. A crucial aspect of the brief involved navigating planning constraints to extend the kitchen space, ensuring it became more practical and inviting for family life.
The Design
To address the limited daylight, a full-length glass roof was installed over the expanded kitchen, flooding the space with natural light and transforming it into the heart of the home. For the central staircase, a large roof light was introduced, paired with a glass staircase, allowing sunlight to cascade down to the ground floor.
The design embraced a raw yet inviting aesthetic by exposing construction details such as bricks, joists, and floorboards, adding texture and warmth to the interiors. This was further complemented by oversized, curvaceous furniture, which softened the industrial elements and enhanced the home’s inviting feel.
An unexpected architectural highlight is the double-height void between the first and top floors, which adds visual drama and enhances the sense of openness. These carefully considered interventions transformed the house into a vibrant, light-filled space that meets the family’s needs while elevating its architectural character.

 OSPIN Design & Build
Design ideas for a country enclosed living room in Kent with carpet, a brick fireplace surround, a freestanding tv, beige floors, white walls and a wood burning stove.

 Whelan Master Builders Pty Limited
Tatjana Plitt
This is an example of a contemporary open plan living room in Melbourne with white walls, medium hardwood flooring, a standard fireplace, a brick fireplace surround, a freestanding tv and brown floors.
This is an example of a contemporary open plan living room in Melbourne with white walls, medium hardwood flooring, a standard fireplace, a brick fireplace surround, a freestanding tv and brown floors.

 Cairn
CairnSimon Maxwell
This is an example of a medium sized retro living room in Buckinghamshire with beige walls, a wood burning stove, a brick fireplace surround, a freestanding tv, brown floors and medium hardwood flooring.
This is an example of a medium sized retro living room in Buckinghamshire with beige walls, a wood burning stove, a brick fireplace surround, a freestanding tv, brown floors and medium hardwood flooring.

 Alix Helps Interiors
Custom sofas, rug, artworks and decor combined with warmth and cosiness provided by the double sided fireplace. Vibrant colour and pattern makes this truly unique to my clients.
Photography by Jason Denton
 dRAW Architecture
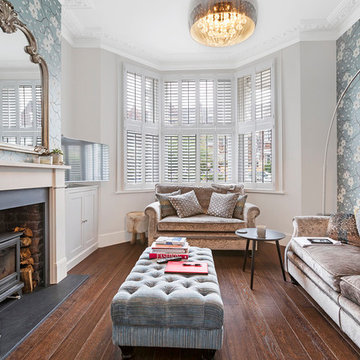
Small classic living room in London with grey walls, a wood burning stove, a brick fireplace surround, brown floors, dark hardwood flooring and a freestanding tv.
 Veronica Rodriguez Interior Photography

Photography by Veronica Rodriguez Interior Photography.
Inspiration for a medium sized enclosed living room feature wall in London with white walls, dark hardwood flooring, a standard fireplace, a brick fireplace surround, a freestanding tv and brown floors.
Inspiration for a medium sized enclosed living room feature wall in London with white walls, dark hardwood flooring, a standard fireplace, a brick fireplace surround, a freestanding tv and brown floors.
 Architecture Republic
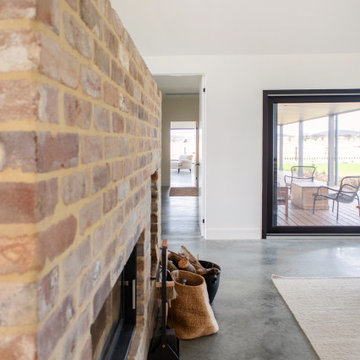
Large rural open plan living room in Canberra - Queanbeyan with white walls, concrete flooring, a two-sided fireplace, a brick fireplace surround, a freestanding tv, grey floors and a vaulted ceiling.
 Firenze Décoration
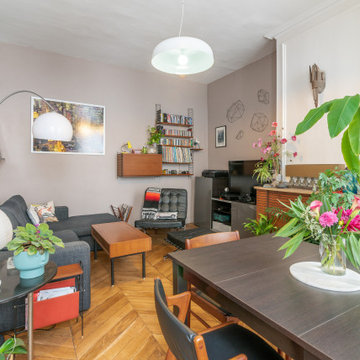
parquet chevrons,
Design ideas for a small scandi enclosed living room in Lyon with beige walls, medium hardwood flooring, a standard fireplace, a brick fireplace surround and a freestanding tv.
Design ideas for a small scandi enclosed living room in Lyon with beige walls, medium hardwood flooring, a standard fireplace, a brick fireplace surround and a freestanding tv.

 LAURA LAKIN DESIGN
Ed Henderson
This is an example of a traditional formal open plan living room in London with dark hardwood flooring, a standard fireplace, a brick fireplace surround, a freestanding tv and grey walls.
This is an example of a traditional formal open plan living room in London with dark hardwood flooring, a standard fireplace, a brick fireplace surround, a freestanding tv and grey walls.

 Bamble Design
Interior Styling of a small end of terrace, mid century property
Design ideas for a small classic formal enclosed living room in Cornwall with blue walls, carpet, a wood burning stove, a brick fireplace surround, a freestanding tv and beige floors.
Design ideas for a small classic formal enclosed living room in Cornwall with blue walls, carpet, a wood burning stove, a brick fireplace surround, a freestanding tv and beige floors.

 Denis Carroll
When planning their knock-down rebuild, the clients asked Horizon Homes for lots of natural light, and a fireplace. They also said entertaining was important – and that’s reflected in the gorgeous shaker-style kitchen with breakfast bar, pantry and wine room, all located together.
The open plan kitchen, dining, family and lounge room, lead onto an al fresco entertaining area with outdoor kitchen.

Design ideas for a classic living room in Hobart with white walls, medium hardwood flooring, a standard fireplace, a brick fireplace surround, a freestanding tv and yellow floors.

 Weave Interiors
Bespoke alcove shelving, with closed cupboards at the bottom maximised storage in this compact living room. Wooden flooring replaced the old damaged floor in a lighter colour, with a pale green for the shelving chosen to enhance the light. The ceiling was pulled down, repaired and replaced. Edward Bulmer paint was chosen for its compatibility with an old building such as this.

 Marsh & Parsons
Design ideas for a medium sized eclectic enclosed living room in London with white walls, light hardwood flooring, a standard fireplace, a brick fireplace surround, a freestanding tv and brown floors.

 Stonehouse + Irons Architecture
Concrete block walls provide thermal mass for heating and defence agains hot summer. The subdued colours create a quiet and cosy space focussed around the fire. Timber joinery adds warmth and texture , framing the collections of books and collected objects.
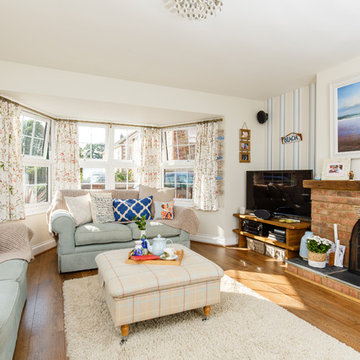
 Jenny Ballantyne
Design ideas for a medium sized rural enclosed living room in Cambridgeshire with grey walls, laminate floors, a standard fireplace, a brick fireplace surround, a freestanding tv and brown floors.
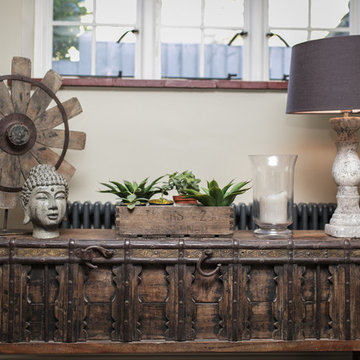
 Gasson & Phillips Interiors
Rebecca Faith Photography
Inspiration for a medium sized victorian enclosed living room in Surrey with grey walls, dark hardwood flooring, a corner fireplace, a brick fireplace surround, a freestanding tv and brown floors.
Inspiration for a medium sized victorian enclosed living room in Surrey with grey walls, dark hardwood flooring, a corner fireplace, a brick fireplace surround, a freestanding tv and brown floors.
 Poppy Noble Interior Design
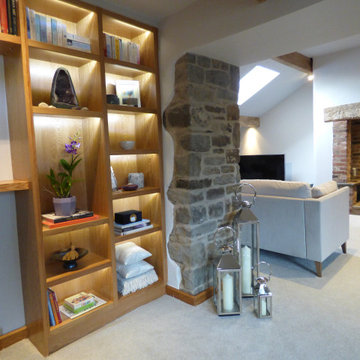
The lounge in a beautifully renovated barn was in dia need of some TLC. It was dark and ill used.
Once the beams were lightened and a velux was fitted the room started taking shape.
This L-shaped room needed to be re configured. Creating a library area with bespoke shelving and a seating area opposite has given this part of the room a new lease of life.
Making use of all of the nooks and crannies has meant that the room has a few choices of area to sit. The deep return to the right of the fireplace was crying out for an accent chair, shelving and floor lamp.
Column radiators really finished the project off.
1