
Living Room with a Concrete Fireplace Surround, a Vaulted Ceiling and a Wood Ceiling Ideas and Designs
Refine by:
Budget
Sort by:Popular Today
1 - 20 of 48 photos
Item 1 of 4
 Richard Cole Architecture
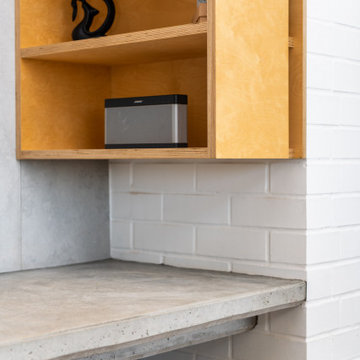
A new house in Wombat, near Young in regional NSW, utilises a simple linear plan to respond to the site. Facing due north and using a palette of robust, economical materials, the building is carefully assembled to accommodate a young family. Modest in size and budget, this building celebrates its place and the horizontality of the landscape.
 Mcmahon and Nerlich

Living room makes the most of the light and space and colours relate to charred black timber cladding
Design ideas for a small urban open plan living room in Melbourne with white walls, concrete flooring, a wood burning stove, a concrete fireplace surround, a wall mounted tv, grey floors and a wood ceiling.
Design ideas for a small urban open plan living room in Melbourne with white walls, concrete flooring, a wood burning stove, a concrete fireplace surround, a wall mounted tv, grey floors and a wood ceiling.
 Demand&Deliver Ltd

In this beautiful-looking living room, an industrial ambiance seamlessly blends with the inviting charm of a cozy reading nook. The space boasts exposed brick walls, complemented by a mix of metal and wood elements, creating an industrial aesthetic. The carefully curated furnishings and soft textiles introduce a sense of comfort, turning a corner of the room into a dedicated reading space. The combination of raw textures, warm lighting, and strategically placed bookshelves enhances the overall ambiance, making it an ideal haven for relaxation and literary enjoyment.
 Kaki Studio

Inspiration for a large country formal enclosed living room in Other with grey walls, concrete flooring, a standard fireplace, a concrete fireplace surround, no tv, grey floors and a wood ceiling.
 Greenstruct

Modern and clean but cozy living room in the trees.
Inspiration for a medium sized modern open plan living room in Melbourne with white walls, dark hardwood flooring, a wood burning stove, a concrete fireplace surround, no tv, brown floors and a vaulted ceiling.
Inspiration for a medium sized modern open plan living room in Melbourne with white walls, dark hardwood flooring, a wood burning stove, a concrete fireplace surround, no tv, brown floors and a vaulted ceiling.
 Architest Pty Ltd

This is an example of a large modern open plan living room in Melbourne with concrete flooring, a two-sided fireplace, a concrete fireplace surround, a built-in media unit and a vaulted ceiling.
 CKA Studio

Primary living room which connects to the open plan living, dining, kitchen and outdoor alfresco area via large glazed sliding doors.
Contemporary open plan living room in Melbourne with black walls, light hardwood flooring, a standard fireplace, a concrete fireplace surround, beige floors and a vaulted ceiling.
Contemporary open plan living room in Melbourne with black walls, light hardwood flooring, a standard fireplace, a concrete fireplace surround, beige floors and a vaulted ceiling.
 Lume Architecture

Natural light, white interior, exposed trusses, timber linings, wooden floors,
Design ideas for a large contemporary formal open plan living room in Melbourne with white walls, light hardwood flooring, a wood burning stove, a concrete fireplace surround, a freestanding tv, a vaulted ceiling and panelled walls.
Design ideas for a large contemporary formal open plan living room in Melbourne with white walls, light hardwood flooring, a wood burning stove, a concrete fireplace surround, a freestanding tv, a vaulted ceiling and panelled walls.
 Helyer Davies Architects

Cozy yet Contemporary Living Room design, with a log burner on micro-cement plinth.
Photo of a grey and white living room in Hampshire with white walls, light hardwood flooring, a wood burning stove, a concrete fireplace surround and a wood ceiling.
Photo of a grey and white living room in Hampshire with white walls, light hardwood flooring, a wood burning stove, a concrete fireplace surround and a wood ceiling.
 Demand&Deliver Ltd

This modern-traditional living room captivates with its unique blend of ambiance and style, further elevated by its breathtaking view. The harmonious fusion of modern and traditional elements creates a visually appealing space, while the carefully curated design elements enhance the overall aesthetic. With a focus on both comfort and sophistication, this living room becomes a haven of captivating ambiance, inviting inhabitants to relax and enjoy the stunning surroundings through expansive windows or doors.
 Wall St Designs

Photo of a large modern open plan living room in Other with white walls, concrete flooring, a concrete fireplace surround, a wall mounted tv, grey floors and a vaulted ceiling.
 Genyou Builders

Design ideas for a medium sized contemporary enclosed living room in Other with light hardwood flooring, a two-sided fireplace, a concrete fireplace surround and a vaulted ceiling.
 Houseoner
Construir una vivienda o realizar una reforma es un proceso largo, tedioso y lleno de imprevistos. En Houseoner te ayudamos a llevar a cabo la casa de tus sueños. Te ayudamos a buscar terreno, realizar el proyecto de arquitectura del interior y del exterior de tu casa y además, gestionamos la construcción de tu nueva vivienda.
 Richard Cole Architecture

A new house in Wombat, near Young in regional NSW, utilises a simple linear plan to respond to the site. Facing due north and using a palette of robust, economical materials, the building is carefully assembled to accommodate a young family. Modest in size and budget, this building celebrates its place and the horizontality of the landscape.
 Kos Interiors

The Clear Lake Cottage proposes a simple tent-like envelope to house both program of the summer home and the sheltered outdoor spaces under a single vernacular form.
A singular roof presents a child-like impression of house; rectilinear and ordered in symmetry while playfully skewed in volume. Nestled within a forest, the building is sculpted and stepped to take advantage of the land; modelling the natural grade. Open and closed faces respond to shoreline views or quiet wooded depths.
Like a tent the porosity of the building’s envelope strengthens the experience of ‘cottage’. All the while achieving privileged views to the lake while separating family members for sometimes much need privacy.
 HARO Flooring New Zealand

Photo of an expansive modern open plan living room in Other with brown walls, concrete flooring, a standard fireplace, a concrete fireplace surround, grey floors, a wood ceiling and wainscoting.

 Maison Gabinel
Design ideas for a large contemporary enclosed living room in Paris with a reading nook, white walls, marble flooring, a standard fireplace, a concrete fireplace surround, no tv, beige floors and a vaulted ceiling.
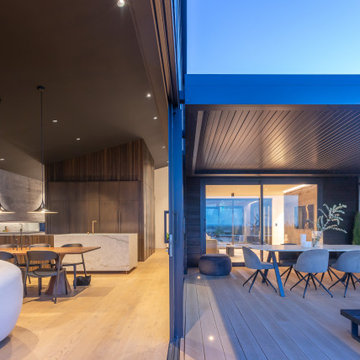
 David Reid Homes
Inspiration for a large contemporary open plan living room in Wellington with black walls, light hardwood flooring, a ribbon fireplace, a concrete fireplace surround, brown floors, a vaulted ceiling and tongue and groove walls.
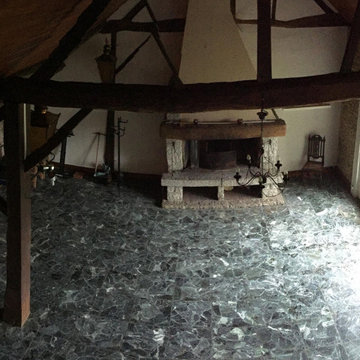 Kaki Studio
Inspiration for a large rural formal enclosed living room in Other with grey walls, concrete flooring, a standard fireplace, a concrete fireplace surround, no tv, grey floors and a wood ceiling.
 Demand&Deliver Ltd
Nestled within the framework of contemporary design, this Exquisite House effortlessly combines modern aesthetics with a touch of timeless elegance. The residence exudes a sophisticated and formal vibe, showcasing meticulous attention to detail in every corner. The seamless integration of contemporary elements harmonizes with the overall architectural finesse, creating a living space that is not only exquisite but also radiates a refined and formal ambiance. Every facet of this house, from its sleek lines to the carefully curated design elements, contributes to a sense of understated opulence, making it a captivating embodiment of contemporary elegance.
1