
Living Room with a Stone Fireplace Surround, Black Floors and All Types of Wall Treatment Ideas and Designs
Refine by:
Budget
Sort by:Popular Today
1 - 17 of 17 photos
Item 1 of 4
 Belle Homes Design & Construction

Hamptons family living at its best. This client wanted a beautiful Hamptons style home to emerge from the renovation of a tired brick veneer home for her family. The white/grey/blue palette of Hamptons style was her go to style which was an imperative part of the design brief but the creation of new zones for adult and soon to be teenagers was just as important. Our client didn't know where to start and that's how we helped her. Starting with a design brief, we set about working with her to choose all of the colours, finishes, fixtures and fittings and to also design the joinery/cabinetry to satisfy storage and aesthetic needs. We supplemented this with a full set of construction drawings to compliment the Architectural plans. Nothing was left to chance as we created the home of this family's dreams. Using white walls and dark floors throughout enabled us to create a harmonious palette that flowed from room to room. A truly beautiful home, one of our favourites!
 crossoverdesign

This is an example of a large contemporary formal open plan living room in Other with grey walls, a stone fireplace surround, black floors and wallpapered walls.
 Calderpeel Architects
Four Beeches

Inspired by Charles Rennie Mackintosh’s Hill House, Four Beeches is a magnificent natural stone, new-build property with a corner turret, steeply pitched roofs, large overhanging eaves and parapet gables. This 16,700 sq ft mansion is set in a picturesque location overlooking a conservation area in Cheshire. The property sits in beautiful, mature landscaped grounds extending to approximately 2 ¼ acres.
A mansion thought to be the most expensive home in Greater Manchester has gone on sale for an eye-watering £11.25m. The eight-bedroom house on Green Walk, Bowdon, was built by a local businessman in 2008 but it is now ‘surplus to requirements’.
The property has almost 17,000 sq ft of floor space – including six reception rooms and a leisure suite with a swimming pool, spa, gym and home cinema with a bar area. It is surrounded by 2.25 acres of landscaped grounds, with garage space for four cars.
Phillip Diggle, from estate agent Gascoigne Halman, said: “It’s certainly the most expensive property we’ve ever had and the most expensive residential property in the area.
 HARK GmbH & Co. KG Kamin- und Kachelofenbau


Der elegante Carrara-Marmor greift die Struktur des Bodens auf. Der graue Anstrich der hebt die Adern im Marmor hervor. Der Sandfarbe Anstrich der vorgesetzten Wand verleiht dem Raum Wärme und ist das verbindende Element zur dahinter liegenden Sandsteinwand.
 Belle Homes Design & Construction
Hamptons family living at its best. This client wanted a beautiful Hamptons style home to emerge from the renovation of a tired brick veneer home for her family. The white/grey/blue palette of Hamptons style was her go to style which was an imperative part of the design brief but the creation of new zones for adult and soon to be teenagers was just as important. Our client didn't know where to start and that's how we helped her. Starting with a design brief, we set about working with her to choose all of the colours, finishes, fixtures and fittings and to also design the joinery/cabinetry to satisfy storage and aesthetic needs. We supplemented this with a full set of construction drawings to compliment the Architectural plans. Nothing was left to chance as we created the home of this family's dreams. Using white walls and dark floors throughout enabled us to create a harmonious palette that flowed from room to room. A truly beautiful home, one of our favourites!
 Belle Homes Design & Construction
Hamptons family living at its best. This client wanted a beautiful Hamptons style home to emerge from the renovation of a tired brick veneer home for her family. The white/grey/blue palette of Hamptons style was her go to style which was an imperative part of the design brief but the creation of new zones for adult and soon to be teenagers was just as important. Our client didn't know where to start and that's how we helped her. Starting with a design brief, we set about working with her to choose all of the colours, finishes, fixtures and fittings and to also design the joinery/cabinetry to satisfy storage and aesthetic needs. We supplemented this with a full set of construction drawings to compliment the Architectural plans. Nothing was left to chance as we created the home of this family's dreams. Using white walls and dark floors throughout enabled us to create a harmonious palette that flowed from room to room. A truly beautiful home, one of our favourites!
 Belle Homes Design & Construction
Hamptons family living at its best. This client wanted a beautiful Hamptons style home to emerge from the renovation of a tired brick veneer home for her family. The white/grey/blue palette of Hamptons style was her go to style which was an imperative part of the design brief but the creation of new zones for adult and soon to be teenagers was just as important. Our client didn't know where to start and that's how we helped her. Starting with a design brief, we set about working with her to choose all of the colours, finishes, fixtures and fittings and to also design the joinery/cabinetry to satisfy storage and aesthetic needs. We supplemented this with a full set of construction drawings to compliment the Architectural plans. Nothing was left to chance as we created the home of this family's dreams. Using white walls and dark floors throughout enabled us to create a harmonious palette that flowed from room to room. A truly beautiful home, one of our favourites!
 Belle Homes Design & Construction
Hamptons family living at its best. This client wanted a beautiful Hamptons style home to emerge from the renovation of a tired brick veneer home for her family. The white/grey/blue palette of Hamptons style was her go to style which was an imperative part of the design brief but the creation of new zones for adult and soon to be teenagers was just as important. Our client didn't know where to start and that's how we helped her. Starting with a design brief, we set about working with her to choose all of the colours, finishes, fixtures and fittings and to also design the joinery/cabinetry to satisfy storage and aesthetic needs. We supplemented this with a full set of construction drawings to compliment the Architectural plans. Nothing was left to chance as we created the home of this family's dreams. Using white walls and dark floors throughout enabled us to create a harmonious palette that flowed from room to room. A truly beautiful home, one of our favourites!
 Belle Homes Design & Construction
Hamptons family living at its best. This client wanted a beautiful Hamptons style home to emerge from the renovation of a tired brick veneer home for her family. The white/grey/blue palette of Hamptons style was her go to style which was an imperative part of the design brief but the creation of new zones for adult and soon to be teenagers was just as important. Our client didn't know where to start and that's how we helped her. Starting with a design brief, we set about working with her to choose all of the colours, finishes, fixtures and fittings and to also design the joinery/cabinetry to satisfy storage and aesthetic needs. We supplemented this with a full set of construction drawings to compliment the Architectural plans. Nothing was left to chance as we created the home of this family's dreams. Using white walls and dark floors throughout enabled us to create a harmonious palette that flowed from room to room. A truly beautiful home, one of our favourites!
 HARK GmbH & Co. KG Kamin- und Kachelofenbau
Die vorgesetzte Wand wurde gleichzeitig als Holzregal geplant. Hier liegt immer ein Vorrat für den gemütlichen Abend am Kamin bereit.
Medium sized contemporary living room in Other with a corner fireplace, a stone fireplace surround, black floors and wainscoting.
Medium sized contemporary living room in Other with a corner fireplace, a stone fireplace surround, black floors and wainscoting.
 HARK GmbH & Co. KG Kamin- und Kachelofenbau
Die Beton-Elemente der HARK Studio-Serie sind vorgrundiert und können nach Aufbau in jeder Wunschfarbe auf mineralischer Basis gestrichen werden.
Photo of a medium sized contemporary living room in Other with a corner fireplace, a stone fireplace surround, black floors and wainscoting.
Photo of a medium sized contemporary living room in Other with a corner fireplace, a stone fireplace surround, black floors and wainscoting.
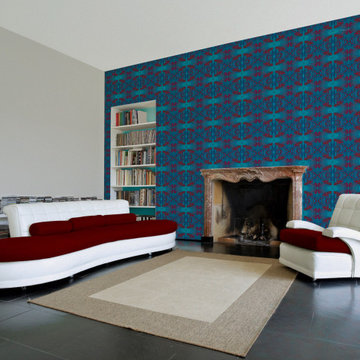 crossoverdesign
Design ideas for a large contemporary formal open plan living room in Other with grey walls, a stone fireplace surround, black floors and wallpapered walls.
 HARK GmbH & Co. KG Kamin- und Kachelofenbau

Der offene Kamin ist mit dem gleichem Material verkleidet wie die umliegenden Wände. Der Aufbau erinnert an große Kamine in Burgen und ist sehr massiv.
Die Bauherrren wünschen sich hier eine sensible und sinnvolle Modernisierung. Von der Substanz soll teilweise erhalten bleiben, aber mehr Leichtigkeit erhalten. Die Sandsteinwand bleibt daher bestehen. Der Kamin muss allerdings weichen und durch ein modernes, effizientes Gerät ausgetauscht werden.
 crossoverdesign
Tapetendesign / customized wallpaper design "Deer´s Web" – Kollektion / collection "Ornamental Dreams" - Design 01 005 01.05 - Farbe / colour "Cherries in Blue Curacao"
 HARK GmbH & Co. KG Kamin- und Kachelofenbau

Vor die Sandsteinwand wurde eine glatt verputze Wand gesetzt, die dem Kamin nicht nur optisch abhebt, sondern auch einen ganz praktischen Zweck hat: Die Seitenteile des Kamins können so bündig aufgesetzt werden. Aufgrund der groben Struktur der Steine wäre ein sauberer Abschluss schwierig.
 HARK GmbH & Co. KG Kamin- und Kachelofenbau
Die Rückwand mit den entsprechenden Anschlüssen ist vorbereitet.
Medium sized contemporary living room in Other with a corner fireplace, a stone fireplace surround, black floors and wainscoting.
Medium sized contemporary living room in Other with a corner fireplace, a stone fireplace surround, black floors and wainscoting.
 HARK GmbH & Co. KG Kamin- und Kachelofenbau

Der offene Kamin ist massiv gemauert und mit Riemchen aus Ibbenbürener Sandstein versehen. Die gelegentliche Nutzung ist möglich. Allerdings ist dieser Kamin sehr ineffizient in der Heizleistung und verbraucht viel Holz.
1