
Brown Living Room with a Stone Fireplace Surround and Exposed Beams Ideas and Designs
Refine by:
Budget
Sort by:Popular Today
1 - 20 of 78 photos
Item 1 of 4

 Newhey interiors
Lancashire
Farmhouse style
GIA: 330m² / GEA: 433m²
£865,260 interior £250,000
Self-build
Philip and Judi's oak-framed home is a perfect blend of traditional craftsmanship and modern interior design. The double-height entrance hall, framed with honey oak beams, features a sleek walnut staircase with glass balustrades, setting a luxurious tone upon arrival. The heart of the home, an open-plan Shaker-style kitchen and dining room, offers a warm, cosy atmosphere with exposed oak ceiling joists, large islands with induction hobs, double ovens, and a spacious fridge freezer, ideal for family living.
The mezzanine landing provides panoramic views of the surrounding countryside and leads to five en-suite bedrooms, each with vaulted ceilings, creating a bright and airy feel. The master en-suite boasts a stunning gable window, framing the exact view Philip fell in love with, while the bold statement bathrooms throughout the house add a sense of modern luxury.
A hidden entrance leads to Philip’s contemporary man cave, a contrasting retreat that looks out over the serene lake and stables. With three walls of floor-to-ceiling glazing, the garden room offers a tranquil space to relax while keeping an eye on the horses in the fields below.
The living room features oak floor joists, adding warmth and character, while the impressive fireplace, built using the door jams from the original longhouse, serves as a striking centrepiece. French doors open out to the fields, making it the perfect space to unwind in the evenings.
The home’s design harmonises perfectly with the natural landscape. The eastern elevation captures the sun, while panoramic honey oak apex windows allow light to flood into the cosy bedrooms, creating a luxurious hotel-like ambiance with a countryside twist. The bespoke chandelier, commissioned specifically for the double-height entrance hall, adds a touch of grandeur and is perfectly framed by the surrounding oak and glass.
Every detail has been meticulously considered, from the lighting choices and colour schemes to the hidden man cave and feature walls, creating a home that is both practical and aesthetically stunning. The home’s natural honey-coloured stone exterior blends seamlessly with the landscape, giving the appearance of a property that has stood in its location for centuries.
This oak-framed masterpiece combines modern luxury with timeless charm, making it the perfect countryside retreat.
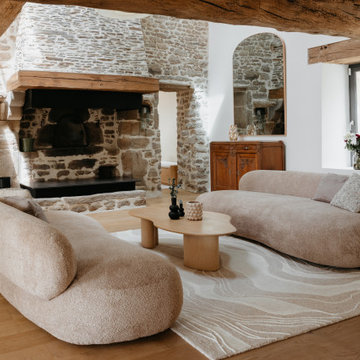
 Maison Sama
Inspiration for a farmhouse living room in Nantes with white walls, medium hardwood flooring, a standard fireplace, a stone fireplace surround, brown floors, exposed beams, a vaulted ceiling and a wood ceiling.

 Ivywell Interiors | Bristol
Nested in the beautiful Cotswolds, this converted barn was in need of a redesign and modernisation to maintain its country style yet bring a contemporary twist. We specified a new mezzanine, complete with a glass and steel balustrade. We kept the decor traditional with a neutral scheme to complement the sand colour of the stones.
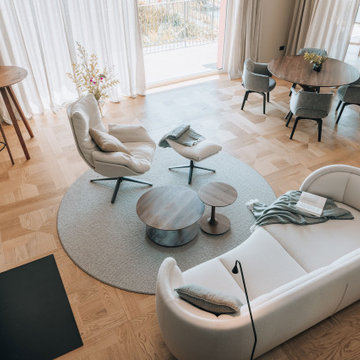
 Annalisa Carli Architetto
Un elegante soggiorno moderno con un ampia finestra offre una vista spettacolare su lago di Como e sulle montagne. Lo spazio, arredato con tonalità neutre di bianco e grigio, è diviso in una zona salotto con divano curvo e poltrona con poggiapiedi e una zona pranzo con tavolo rotondo sormontato da una lampada dal design contemporaneo . Il soffitto con travi a vista in legno chiaro e un parquet in rovere con quadrotte decorate aggiungono un tocco di calore e tradizione all'ambiente moderno. Il grande camino con panca, interamente rivestito da marmo Camouflage è il grande protagonista di questo spazio.
Foto di Simone Furiosi e Simone Marulli
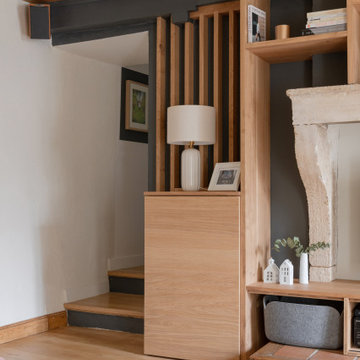
 Olivia Léal - Architecte d'intérieur et décoration
Le projet
Cette maison cloisonnée par d'épais murs porteurs était très difficilement aménageable de par la proportion des pièces et leur coté immuable.
Gaëlle et son mari ne se sentaient plus à leur aise dans la pièce qui faisait office d'entrée et de salle à manger au milieu des manteaux et des chaussures dispersées dans la pièce.
Quant au salon, il était rempli de divers petits mobiliers disparates et la circulation n'était pas fluide.
Ces pièces remplies d'histoires avec leurs murs tordus, leurs poutres, leurs cheminées, leurs pierres (...) avaient besoin d'être sublimées. Il a fallu faire un gros travail d'optimisation des espaces et d'aménagement de meubles sur mesure afin de mettre en lumière cette magnifique maison tout en respectant l'héritage du lieu dans une atmosphère délicate et végétale.
Photographe Sabine Serrad

 Flavia Case Felici Home Staging
Inspiration for a medium sized mediterranean open plan living room in Other with white walls, porcelain flooring, a standard fireplace, a stone fireplace surround, brown floors and exposed beams.

 Atelier Nyood
salon, sejour, decoration, fauteuils, osier, canapé en velours, canapé gris fonce, table basse, table en bois, coussins bleus, grandes fenêtres, lumineux, moulures, miroir vintage, cadres, chemine en pierre taillée, appliques murales.

 Eraya Creation
La Maison du Lac - salon de réception ouvert sur la nature grâce aux ouvertures des murs et création d'une cheminée comme élément central de la pièce.

 Studio Pinelli
Foto: © Diego Cuoghi
Design ideas for an expansive traditional open plan living room in Other with a reading nook, terracotta flooring, a standard fireplace, a stone fireplace surround, a freestanding tv, red floors, exposed beams and brick walls.
Design ideas for an expansive traditional open plan living room in Other with a reading nook, terracotta flooring, a standard fireplace, a stone fireplace surround, a freestanding tv, red floors, exposed beams and brick walls.
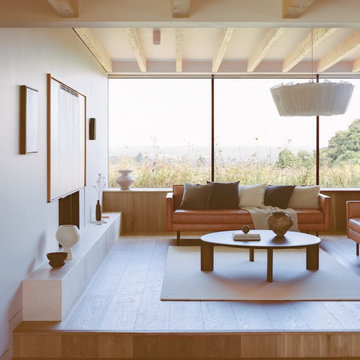
 YAM Studios
A contemporary living room featuring light wood storage, a real wood-burning fireplace with a limestone surround, and exposed beams that add warmth and character.
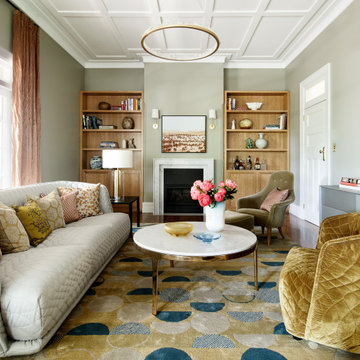
 Brett Mickan Interior Design
This is an example of a living room in Sydney with carpet, a standard fireplace, a stone fireplace surround and exposed beams.
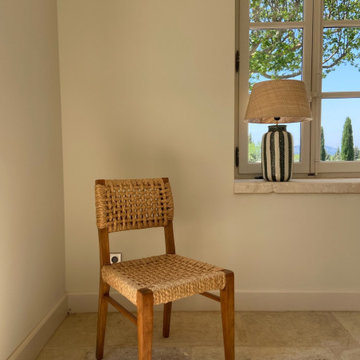
 Maison Maroso - Architecture intérieure
Chaise vintage Audoux Minet en corde et bois dans un coin du salon.
Inspiration for a large mediterranean open plan living room in Marseille with a reading nook, beige walls, travertine flooring, a stone fireplace surround, no tv, beige floors and exposed beams.
Inspiration for a large mediterranean open plan living room in Marseille with a reading nook, beige walls, travertine flooring, a stone fireplace surround, no tv, beige floors and exposed beams.

 SIXPLUS architetti
Photo of an expansive traditional open plan living room in Milan with a reading nook, light hardwood flooring, a standard fireplace, a stone fireplace surround and exposed beams.
 Atelier Nyood
salon, séjour, blanc, poutres apparentes, bibliothèque, fauteuil en cuir, table en verre, piano, canapé gris, vintage, cheminée, miroir, lumineux
Photo of a medium sized contemporary open plan living room in Paris with a reading nook, white walls, light hardwood flooring, a standard fireplace, a stone fireplace surround, no tv, brown floors, exposed beams and wood walls.
Photo of a medium sized contemporary open plan living room in Paris with a reading nook, white walls, light hardwood flooring, a standard fireplace, a stone fireplace surround, no tv, brown floors, exposed beams and wood walls.

 Sider Bros. Builders Ltd
Photo of a beach style living room in Other with grey walls, light hardwood flooring, a standard fireplace, a stone fireplace surround, brown floors, exposed beams, a timber clad ceiling and a vaulted ceiling.

 Architecture Republic
Large midcentury open plan living room in Wollongong with white walls, light hardwood flooring, a standard fireplace, a stone fireplace surround, a wall mounted tv, brown floors and exposed beams.
 Flavia Case Felici Home Staging
Medium sized rustic open plan living room in Other with white walls, porcelain flooring, a standard fireplace, a stone fireplace surround, brown floors and exposed beams.

 The House Stylist
Victorian church conversion
Expansive victorian formal open plan living room in Hertfordshire with beige walls, travertine flooring, a wood burning stove, a stone fireplace surround, a concealed tv, beige floors, exposed beams and a chimney breast.
Expansive victorian formal open plan living room in Hertfordshire with beige walls, travertine flooring, a wood burning stove, a stone fireplace surround, a concealed tv, beige floors, exposed beams and a chimney breast.
 ÉKORCE

Photo of a large modern grey and white open plan living room in Paris with a reading nook, grey walls, terracotta flooring, a standard fireplace, a stone fireplace surround, no tv, grey floors and exposed beams.
 VESP Architects
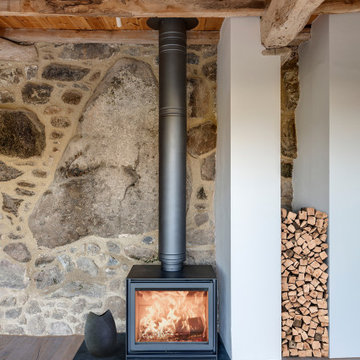
A pair of converted barns in the Dartmoor National Park. Existing granite walls and timber structures have been retained. New insulated walls with timber cladding, and insulated corrugated metal roofs have been constructed. The granite and original oak timbers were the stars of the show, with the new architectural additions high-lighting and complimenting them through contemporary contrasts.
1