
Living Room with a Metal Fireplace Surround, a Stacked Stone Fireplace Surround and a Drop Ceiling Ideas and Designs
Refine by:
Budget
Sort by:Popular Today
1 - 20 of 168 photos
Item 1 of 4

 MATTEO MARTINI ARCHITETTO
I ripiani passano sopra le due porte che conducono alla lavanderia e alla zona notte, creando una continuità visiva della struttura. Utilizzando lo stesso legno del pavimento i materiali dialogano e creano uno stacco dalle pareti bianche.
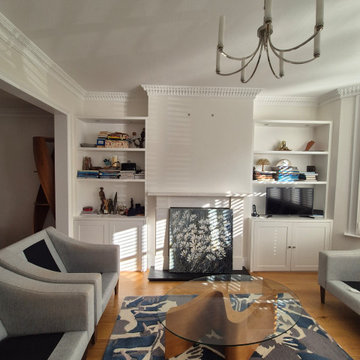
 Mi Decor
Mi Decor was commissioned to deliver a comprehensive, high-end interior transformation for this stunning multi-room residential home renovation project in Putney (SW15), South West London. As specialist high-end painters and decorators operating across Putney, Epsom, and Ewell, our focus for this extensive property refurbishment was to marry traditional British craftsmanship with premium, flawless modern finishes.The project demanded meticulous care across multiple living spaces, including grand reception rooms, hallways, bedrooms, and intricate architectural features.Our Meticulous Preparation ProcessIn luxury residential decorating, the finish is only ever as good as the preparation. To achieve the mirror-smooth surfaces required for this premium home, we utilized our advanced dustless sanding systems. This state-of-the-art filtration setup ensures a perfectly flat substrate for paint application while maintaining a clean, airborne-dust-free environment for our clients. Every wall, ceiling, and piece of woodwork underwent rigorous filling, raking of minor settlement cracks, and precision sanding before a single drop of paint was applied.Premium Paint Specification & Colour PaletteTo highlight the elegant architectural proportions of this Putney property, we worked closely with the client on a bespoke colour consultation using designer paint brands.Ceilings & Walls: Finished in ultra-flat, rich matt emulsions from Farrow & Ball and Little Greene, providing deep color payoff and an elegant, light-absorbing texture across the multi-room layout.Woodwork & Cornicing: Intricate ceiling roses, period cornices, skirting boards, and door frames were carefully hand-painted using durable, water-based satin and eggshell finishes to provide a clean, modern contrast against the walls.The ResultThe completed project showcases a seamless, high-end multi-room finish that honors the character of the property while introducing a fresh, luxurious atmosphere. From sharp, precise cutting-in along the cornices to the velvety depth of the wall finishes, this Putney renovation exemplifies Mi Decor's uncompromising attention to detail and clean working ethics.Project Details for Search References:Location: Putney, South West London (SW15) / Regular services provided across Epsom & Ewell (Surrey).Project Type: High-End Residential Renovation / Multi-Room Interior Painting & Decorating.Specialist Techniques: Advanced dustless sanding, fine hand-painted woodwork detailing, colour consultancy. Brands Used: Farrow & Ball, Little Greene, premium trade coatings.

 Senna Developments Limited
Leading through from the master suite into the Ensuite via a curved wall of glass elegance. Gas Fire creates extra cozy feel.
Inspiration for an expansive contemporary enclosed living room in Christchurch with beige walls, dark hardwood flooring, a standard fireplace, a metal fireplace surround, a built-in media unit, brown floors, a drop ceiling and tongue and groove walls.
Inspiration for an expansive contemporary enclosed living room in Christchurch with beige walls, dark hardwood flooring, a standard fireplace, a metal fireplace surround, a built-in media unit, brown floors, a drop ceiling and tongue and groove walls.
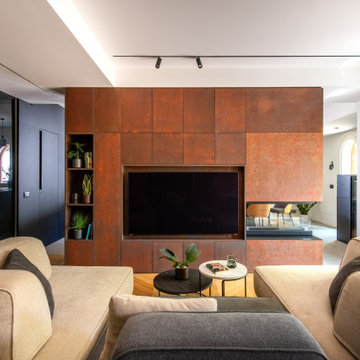
 Studio GD Architetture

Design ideas for a medium sized contemporary open plan living room in Catania-Palermo with white walls, light hardwood flooring, a two-sided fireplace, a metal fireplace surround, a built-in media unit, grey floors and a drop ceiling.
 OPA architetti Roma

Per volontà del committente, la cucina, la zona pranzo ed il salotto condividono un unico grande ambiente. Per mantenere la definizione degli spazi, il controsoffitto è stato articolato in modo da definire le tre funzioni, sottolineate anche da disegno del parquet d'epoca restaurato. I lampadari a goccia, di design contemporaneo, sottolineano il tema portante dell'appartamento: un "classico-contemporaneo".
I termosifoni realizzati nello stesso tono di grigio delle pareti e le bocchette del condizionamento si mimetizzano perfettamente nell'ambiente.

 Rain Ann Design
Set in the heart of Dublin 4, The Wellington honours the heritage of the home and site.
The design blends contemporary details within partial conservation architecture. The house is home to an old Dublin Coach House - which was protected by conservation architecture. Original sash windows and a stone wall built in a traditional method were elements included as part of this conservation process. introducing the coral paint finish to the sash window frames walks the tightrope of modernity and heritage.
This coral colour is used throughout the house on all window frames and doors as well as the stone for the kitchen island and a double height wall in the extremely unique interior courtyard - bringing a sense of warmth to the home.
A corten steel structural sculpture sits at the entrance to this house creating a grand entrance to this grand home. The door was another aspect of the conservation architecture that had to remain and was a dichotomy to the grandeur of the home and design.
A monochromatic bathroom with a mirror obelisk that disappears almost as soon as you notice it makes for a surreal and unexpected element.
Mirror finishes on all interior window pockets provide a sense of scale and generous proportions to the spaces.
Specialist wall finishes, materiality and play on scale and depth make this a harmonious and luxurious home.
This project received an Honorable Mention at the Architecture Masterprize 2024.
 Personalk
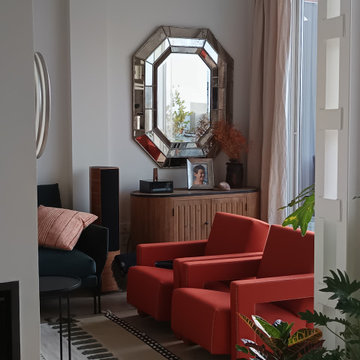
PROYECTO
Diseño y reforma integral
ARQUITECTOS E INTERIORISTAS
Personalk
Realizamos el diseño , la obra y amueblamiento de esta casa
LOCALIZACIÓN
Madrid, España.
 Planners One

Vi presentiamo in anteprima un assaggio dell’ultima nostra realizzazione, attraverso un intervento di ristrutturazione totale abbiamo donato ai vecchi locali un novo Carattere, abbiamo progettato e personalizzato tutti gli ambienti dedicando la massima attenzione al comfort abitativo e alle esigenze del Cliente. La scelta accurata dei materiali, lo studio della luce e la realizzazione degli arredi su misura hanno contribuito a rendere unico questo intervento.
 Studio CBH

Design concept for a flat within a Georgian townhouse in Clerkenwell. The project involves reconfiguration of the existing floor plan to create an open plan space.

 22 ESTATE
Inspiration for a medium sized modern formal enclosed living room in Other with white walls, marble flooring, a ribbon fireplace, a metal fireplace surround, a wall mounted tv, white floors, a drop ceiling and feature lighting.
 22 ESTATE
Design ideas for a medium sized modern formal enclosed living room in Other with white walls, marble flooring, a ribbon fireplace, a metal fireplace surround, a wall mounted tv, white floors, a drop ceiling and feature lighting.

 User
UserLarge contemporary grey and cream open plan living room in Barcelona with a reading nook, grey walls, light hardwood flooring, a ribbon fireplace, a metal fireplace surround, a built-in media unit, wainscoting, brown floors and a drop ceiling.

 KOSMOSADESIGN
Questo piccolo progetto di cambiamento consisteva nel riposizionare il camino, organizzare gli spazi di archiviazione e creare una libreria leggera con uno scaffale TV. La decorazione murale è stata modificata, è stato organizzato un ingresso con uno specchio e una panca ed è stato modificato anche lo stile del soggiorno con l'arredamento.
 Tommaso Giunchi Architetti

Il progetto ha previsto la cucina come locale centrale divisa dal un alto con una tenda Dooor a separazione con lo studio e dall'altro due grandi vetrate scorrevoli a separazione della zona pranzo.
L'isola della cucina è elemento centrale che è anche zona snack.
Tutti gli arredi compresi quelli dalla cucina sono disegnati su misura e realizzati in fenix e legno
 MATTEO MARTINI ARCHITETTO

Il soggiorno è un unico grande ambiente che comprende la cucina, la sala da pranzo, la libreria di ingresso e la zona divano-tv. È stato pensato come luogo dove si possono svolgere diverse funzioni per la famiglia.
 Axel Käshammer - Werkstatt für Möbel + Innenausbau

Wohlfühloase in wildem Design sorgt für Wohlfühlfaktor.
Durch das gelungene und stilsichere Design der Hausherrin entstand hier eine richtige Wohlfühloase wo man sich gerne trifft zum diskutieren, philosophieren, lesen, entspannen, geniessen - zu einfach Allem was einem den Alltag vergessen lässt und einemfür ein "wohliges" Gefühl sorgt. Die lange Bank in wildem Nussbaum, das Bücherregal in rosa, die Pflanzendeko von der Decke, die Schwarzwaldtanne als moderne 3D-Wandverkleidung - hier findet sich alles was man so nicht direkt erwartet... im Endeffekt Glückseligkeit pur.
 id die raumidee
Medium sized scandinavian open plan living room in Berlin with white walls, light hardwood flooring, a wood burning stove, a metal fireplace surround, a freestanding tv, white floors and a drop ceiling.
 Guadalupe Cruz-Conde Lleo

Photo of a contemporary living room in Malaga with a reading nook, white walls, marble flooring, a ribbon fireplace, a metal fireplace surround, a wall mounted tv, beige floors and a drop ceiling.
 Architetto Marco Finardi - ALMA GROUP

Ristrutturazione completa appartamento da 120mq con carta da parati e camino effetto corten
Inspiration for a large contemporary formal and grey and brown open plan living room in Other with grey walls, a ribbon fireplace, a metal fireplace surround, a wall mounted tv, grey floors, a drop ceiling and wallpapered walls.
Inspiration for a large contemporary formal and grey and brown open plan living room in Other with grey walls, a ribbon fireplace, a metal fireplace surround, a wall mounted tv, grey floors, a drop ceiling and wallpapered walls.
 HU-30188382

Nos clients ont fait l’acquisition d’une maison des années 60 il y a quelques années. Plus le temps passait et plus le souhait d’agrandir leur habitation se faisait ressentir. En effet, ils avaient comme projet d’augmenter la surface habitable grâce à l’ajout d’une extension. Tout en créant une pièce de vie supplémentaire. Mais aussi, une suite parentale pour avoir leur propre espace personnel. Un véritable succès pour cet agrandissement de maison.
1