
Living Room with a Metal Fireplace Surround, a Stacked Stone Fireplace Surround and All Types of Wall Treatment Ideas and Designs
Refine by:
Budget
Sort by:Popular Today
1 - 20 of 456 photos
Item 1 of 4

 Nikki Rees Interior Design
Contemporary open plan lounge
Photo of a large contemporary formal mezzanine living room feature wall in London with beige walls, ceramic flooring, a metal fireplace surround, a freestanding tv, beige floors, a wood ceiling and panelled walls.
Photo of a large contemporary formal mezzanine living room feature wall in London with beige walls, ceramic flooring, a metal fireplace surround, a freestanding tv, beige floors, a wood ceiling and panelled walls.

 Studio 212 ltd
This living room, part of the New England & Cape Cod–inspired home by Studio212 Ltd, blends calm comfort with carefully detailed design.
At the centre, a bespoke media wall with integrated fireplace and floating cabinetry is framed by illuminated shelving, providing both display and storage. The shelving composition is styled with layered artwork, ceramics, and greenery to create a curated yet relaxed atmosphere.
Above, a Lira Lighting circular pendant anchors the space and highlights the architectural ceiling recess. The layout is grounded by sofas from Camerich, paired with a nested marble-and-glass coffee table that adds sculptural elegance. A soft New King carpet completes the scheme, adding warmth and texture underfoot.
The result is a family living space that feels sophisticated, comfortable, and deeply connected to its architectural setting.

 Atelier OLK
Salon de style haussmannien avec moulures élégantes au plafond et aux murs. La cheminée centrale est mise en valeur par des bibliothèques aériennes en bois et laiton doré.

 Staff Décor
Photo : © Julien Fernandez / Amandine et Jules – Hotel particulier a Angers par l’architecte Laurent Dray.
Medium sized traditional enclosed living room in Angers with a reading nook, blue walls, light hardwood flooring, a standard fireplace, a stacked stone fireplace surround, no tv, beige floors, a coffered ceiling and panelled walls.
Medium sized traditional enclosed living room in Angers with a reading nook, blue walls, light hardwood flooring, a standard fireplace, a stacked stone fireplace surround, no tv, beige floors, a coffered ceiling and panelled walls.
 Senna Developments Limited

Leading through from the master suite into the Ensuite via a curved wall of glass elegance. Gas Fire creates extra cozy feel.
Inspiration for an expansive contemporary enclosed living room in Christchurch with beige walls, dark hardwood flooring, a standard fireplace, a metal fireplace surround, a built-in media unit, brown floors, a drop ceiling and tongue and groove walls.
Inspiration for an expansive contemporary enclosed living room in Christchurch with beige walls, dark hardwood flooring, a standard fireplace, a metal fireplace surround, a built-in media unit, brown floors, a drop ceiling and tongue and groove walls.
 Broswick Builders Ltd

Living room cabinetry feat. fireplace, stone surround and concealed TV. A clever pocket slider hides the TV in the featured wooden paneled wall.
Medium sized modern formal open plan living room in Auckland with black walls, medium hardwood flooring, a standard fireplace, a metal fireplace surround, a concealed tv, brown floors and tongue and groove walls.
Medium sized modern formal open plan living room in Auckland with black walls, medium hardwood flooring, a standard fireplace, a metal fireplace surround, a concealed tv, brown floors and tongue and groove walls.

 Emma Kosh Interiors
Cosy Family Lounge
Photo of a medium sized classic formal enclosed living room in Hertfordshire with beige walls, carpet, a standard fireplace, a metal fireplace surround, a freestanding tv, beige floors, wallpapered walls and a chimney breast.
Photo of a medium sized classic formal enclosed living room in Hertfordshire with beige walls, carpet, a standard fireplace, a metal fireplace surround, a freestanding tv, beige floors, wallpapered walls and a chimney breast.
 Lume Architecture

polished concrete floor, gas fireplace, timber panelling,
Photo of a medium sized modern open plan living room in Melbourne with grey walls, concrete flooring, a standard fireplace, a metal fireplace surround, a concealed tv, grey floors and wood walls.
Photo of a medium sized modern open plan living room in Melbourne with grey walls, concrete flooring, a standard fireplace, a metal fireplace surround, a concealed tv, grey floors and wood walls.

 Mihaly Slocombe
Weather House is a bespoke home for a young, nature-loving family on a quintessentially compact Northcote block.
Our clients Claire and Brent cherished the character of their century-old worker's cottage but required more considered space and flexibility in their home. Claire and Brent are camping enthusiasts, and in response their house is a love letter to the outdoors: a rich, durable environment infused with the grounded ambience of being in nature.
From the street, the dark cladding of the sensitive rear extension echoes the existing cottage!s roofline, becoming a subtle shadow of the original house in both form and tone. As you move through the home, the double-height extension invites the climate and native landscaping inside at every turn. The light-bathed lounge, dining room and kitchen are anchored around, and seamlessly connected to, a versatile outdoor living area. A double-sided fireplace embedded into the house’s rear wall brings warmth and ambience to the lounge, and inspires a campfire atmosphere in the back yard.
Championing tactility and durability, the material palette features polished concrete floors, blackbutt timber joinery and concrete brick walls. Peach and sage tones are employed as accents throughout the lower level, and amplified upstairs where sage forms the tonal base for the moody main bedroom. An adjacent private deck creates an additional tether to the outdoors, and houses planters and trellises that will decorate the home’s exterior with greenery.
From the tactile and textured finishes of the interior to the surrounding Australian native garden that you just want to touch, the house encapsulates the feeling of being part of the outdoors; like Claire and Brent are camping at home. It is a tribute to Mother Nature, Weather House’s muse.

 JFD - Juri Favilli Design
This is an example of an expansive farmhouse open plan living room in Milan with a reading nook, a two-sided fireplace, a stacked stone fireplace surround, exposed beams, a vaulted ceiling, panelled walls, grey walls, light hardwood flooring and beige floors.
 C&O Studio

Rénovation complète d'un appartement haussmmannien de 70m2 dans le 14ème arr. de Paris. Les espaces ont été repensés pour créer une grande pièce de vie regroupant la cuisine, la salle à manger et le salon. Les espaces sont sobres et colorés. Pour optimiser les rangements et mettre en valeur les volumes, le mobilier est sur mesure, il s'intègre parfaitement au style de l'appartement haussmannien.
 BRFS ARQUITECTURA

Sala de estar conectada a una terraza exterior con vistas directas hacia al mar. Un espacio único de la casa, en el que destaca una doble altura, desde la cual se instala la lámpara central principal de la sala, y su amplitud rodeado de sofás.

 Veracruz Arquitectura
Photo of a large modern open plan living room in Other with white walls, limestone flooring, a wood burning stove, a metal fireplace surround, a wall mounted tv, beige floors and panelled walls.

 SWEET HOME PARIS

Rénovation complète d'un appartement Haussmannien de 175 m2 à Paris 16 en étroite collaboration avec Sylvain et Timothée de l'Agence Inée.
Inspiration for a large contemporary open plan living room in Paris with a reading nook, white walls, light hardwood flooring, a standard fireplace, a stacked stone fireplace surround, a concealed tv, beige floors and wainscoting.
Inspiration for a large contemporary open plan living room in Paris with a reading nook, white walls, light hardwood flooring, a standard fireplace, a stacked stone fireplace surround, a concealed tv, beige floors and wainscoting.

 Konzept K
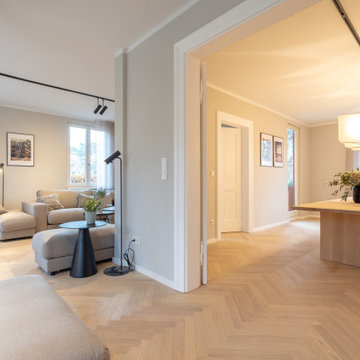
Design ideas for a large contemporary grey and white enclosed living room in Other with grey walls, light hardwood flooring, a wood burning stove, a metal fireplace surround, a wall mounted tv, beige floors, a wallpapered ceiling and wallpapered walls.
 D+R Architettura

Soggiorno con pareti con mattoni a vista
Photo of a medium sized rustic open plan living room in Other with multi-coloured walls, a standard fireplace, a stacked stone fireplace surround, grey floors, exposed beams and brick walls.
Photo of a medium sized rustic open plan living room in Other with multi-coloured walls, a standard fireplace, a stacked stone fireplace surround, grey floors, exposed beams and brick walls.
 Ann Cope Interior Design

With a love of Green and mauves the client was looking for more light and an updated scheme that felt homely and cosy
Photo of a medium sized contemporary enclosed living room in Essex with grey walls, laminate floors, a hanging fireplace, a metal fireplace surround, a built-in media unit, wallpapered walls and feature lighting.
Photo of a medium sized contemporary enclosed living room in Essex with grey walls, laminate floors, a hanging fireplace, a metal fireplace surround, a built-in media unit, wallpapered walls and feature lighting.
 Personalk
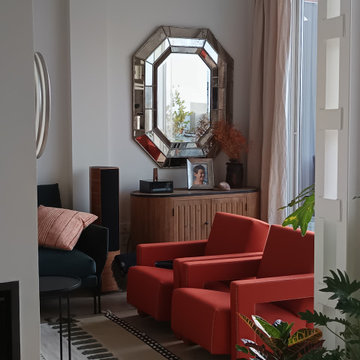
PROYECTO
Diseño y reforma integral
ARQUITECTOS E INTERIORISTAS
Personalk
Realizamos el diseño , la obra y amueblamiento de esta casa
LOCALIZACIÓN
Madrid, España.
 Sube Interiorismo

Reforma integral Sube Interiorismo www.subeinteriorismo.com
Biderbost Photo
Photo of a large classic open plan living room in Bilbao with a reading nook, grey walls, laminate floors, a ribbon fireplace, a metal fireplace surround, a built-in media unit, brown floors, a coffered ceiling and wallpapered walls.
Photo of a large classic open plan living room in Bilbao with a reading nook, grey walls, laminate floors, a ribbon fireplace, a metal fireplace surround, a built-in media unit, brown floors, a coffered ceiling and wallpapered walls.
1