
Living Room with a Wall Mounted TV, All Types of Ceiling and Panelled Walls Ideas and Designs
Refine by:
Budget
Sort by:Popular Today
1 - 20 of 201 photos
Item 1 of 4

 Rooted Design & Build
This beautifully renovated living room extension showcases the perfect blend of modern design and functional layout. The project features large, floor-to-ceiling windows that flood the space with natural light, creating a bright and airy environment. The clean lines and neutral color palette provide a contemporary feel, while the wooden ceiling panels add warmth and texture to the room.
The focal point of the renovation is the custom-built entertainment wall, seamlessly integrating a flat-screen TV, wood-burning stove, and built-in storage units. The gallery wall of framed artwork adds a personal and artistic touch, demonstrating the careful attention to detail in this project.
Comfortable and stylish, the neutral-toned sectional sofas are complemented by a striped area rug and a central coffee table, making this living room both inviting and functional. The open and spacious design ensures the room feels connected to the surrounding outdoor environment, thanks to the expansive windows and thoughtful layout.
**Key Renovation Features**:
- Installation of large, floor-to-ceiling windows for natural light
- Custom-built entertainment wall with integrated TV and storage
- Modern wood-burning stove installation
- Wooden ceiling panels for added warmth and texture
- Open and spacious layout with a seamless connection to the outdoors
- High-quality finishes and attention to detail in all aspects of the design
This project exemplifies our commitment to creating modern, functional spaces that enhance both the aesthetic and practical needs of our clients.
 Poodle Studio
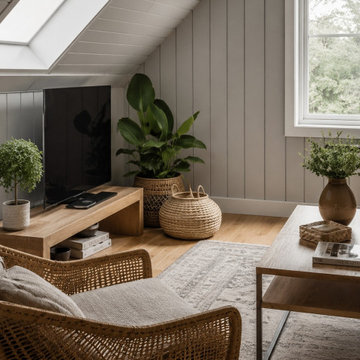
Modern living room for holiday guest accommodation, Scandi style and hard stylish performing finishes.
Inspiration for a small modern grey and white enclosed living room in Oxfordshire with grey walls, light hardwood flooring, a wall mounted tv, beige floors, a vaulted ceiling and panelled walls.
Inspiration for a small modern grey and white enclosed living room in Oxfordshire with grey walls, light hardwood flooring, a wall mounted tv, beige floors, a vaulted ceiling and panelled walls.
 Luis Sanandres Interiorismo
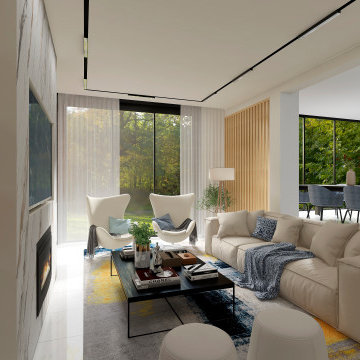
Inspiration for a large contemporary open plan living room curtain in Other with a reading nook, multi-coloured walls, porcelain flooring, a wood burning stove, a metal fireplace surround, a wall mounted tv, white floors, a coffered ceiling and panelled walls.
 SASI Studio
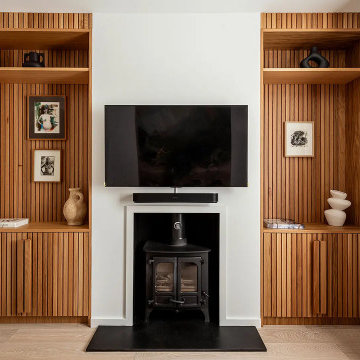
The living room at House CN by SASI Studio centres around a restored fireplace framed by bespoke timber joinery. Vertical wood slat detailing, integrated shelving and concealed storage bring warmth, texture and craftsmanship to the space, while the pale walls and neutral curtains create a calm, contemporary backdrop.
 Hometek Renovations & Extensions

We are so proud of this luxurious classic full renovation project run Mosman, NSW. The attention to detail and superior workmanship is evident from every corner, from walls, to the floors, and even the furnishings and lighting are in perfect harmony.

 MAHU atelier
Medium sized modern formal open plan living room in Amsterdam with brown walls, painted wood flooring, no fireplace, a wall mounted tv, beige floors, a coffered ceiling and panelled walls.
 AudioConcept

Inspiration for a medium sized contemporary enclosed living room in Surrey with grey walls, carpet, no fireplace, a wall mounted tv, grey floors, a coffered ceiling and panelled walls.

 Lucy Furniss Design
Here we have the main lounge featuring a built-in gas fireplace, floating cabinetry and a bespoke ply grid feature wall.
This is an example of a large contemporary open plan living room in Hamilton with white walls, concrete flooring, a ribbon fireplace, a wooden fireplace surround, a wall mounted tv, black floors, a vaulted ceiling and panelled walls.
This is an example of a large contemporary open plan living room in Hamilton with white walls, concrete flooring, a ribbon fireplace, a wooden fireplace surround, a wall mounted tv, black floors, a vaulted ceiling and panelled walls.
 Laura Porter Interior Design
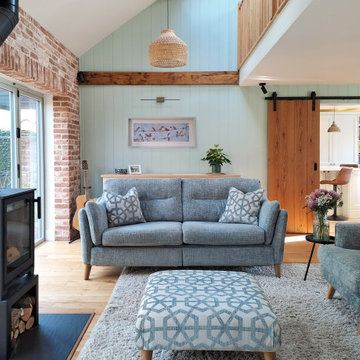
New double height with mezzanine balcony created. Traditional materials like exposed brick, timber panelling and oak wood beams and floor create a cosy country vibe with a modern twist.
 BD Building Design

This is an example of a large contemporary open plan living room in Melbourne with white walls, light hardwood flooring, a standard fireplace, a plastered fireplace surround, a wall mounted tv, beige floors, a drop ceiling and panelled walls.
 Otto von Berlin

Expansive modern formal and grey and white open plan living room in Berlin with green walls, carpet, a standard fireplace, a plastered fireplace surround, a wall mounted tv, beige floors, a drop ceiling and panelled walls.
 KOSMOSADESIGN

Questo piccolo progetto di cambiamento consisteva nel riposizionare il camino, organizzare gli spazi di archiviazione e creare una libreria leggera con uno scaffale TV. La decorazione murale è stata modificata, è stato organizzato un ingresso con uno specchio e una panca ed è stato modificato anche lo stile del soggiorno con l'arredamento.
 Oraanj Interior Design
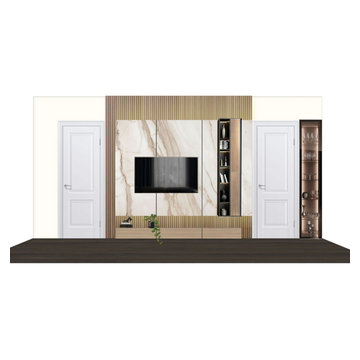
Give your house a facelift with the renovation of a luxurious living room, using a perfect blend of luxury and sophistication. Discover how luxury living room designs feature personalised living room furniture to your taste and space. Create a modern and sophisticated ambiance with thoughtfully selected colour schemes and high-end finishes, oozing refinement. Create a bright room with statement lighting pieces that impress, transitioning into seamless flow with open-concept living room arrangements. Add comfort in style with high-end flooring options on display in custom cabinetry for a flawless, functional presentation. Make it yours with luxurious decor accents that speak to your taste and infuse high-tech home technology to make life easier. Finally, go ahead and optimise spaces with solutions that will make every inch in your living room count, balancing luxury with practicality. This renovation will render your living room breathtakingly comfortable and highly functioning.
 Silver Construction Corporation

Wood Chandelier, 20’ sliding glass wall, poured concrete walls
Large contemporary open plan living room in Phoenix with grey walls, concrete flooring, a hanging fireplace, a concrete fireplace surround, a wall mounted tv, grey floors, a coffered ceiling and panelled walls.
Large contemporary open plan living room in Phoenix with grey walls, concrete flooring, a hanging fireplace, a concrete fireplace surround, a wall mounted tv, grey floors, a coffered ceiling and panelled walls.
 FM BUILDING LTD
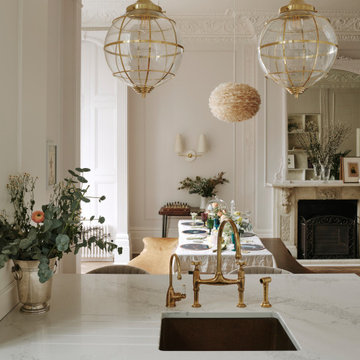
Bright and spacious living room with decorative features and high ceilings
This is an example of a medium sized contemporary formal open plan living room in London with white walls, medium hardwood flooring, a wood burning stove, a stacked stone fireplace surround, a wall mounted tv, brown floors, a coffered ceiling, panelled walls and feature lighting.
This is an example of a medium sized contemporary formal open plan living room in London with white walls, medium hardwood flooring, a wood burning stove, a stacked stone fireplace surround, a wall mounted tv, brown floors, a coffered ceiling, panelled walls and feature lighting.
 Co Create Architects
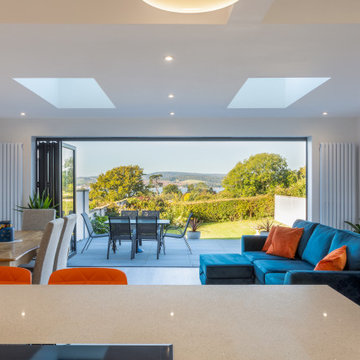
Located in Exmouth, Devon, this project transformed a tired, outdated property into a modern, light-filled home through a complete renovation. The ambitious redesign included side, rear, and loft extensions, which not only expanded the living space but also reimagined its connection to the surrounding landscape.
The open-plan layout now flows effortlessly from the kitchen to dining and living areas, enhanced by large bi-fold doors and skylights that flood the interior with natural light. These additions blur the boundaries between indoor and outdoor spaces, allowing for stunning views and a seamless transition to the outdoor patio.
The renovation brought a fresh, minimalist aesthetic to the home, with clean lines, bright white cabinetry, and pops of color in the furnishings—creating a stylish, contemporary feel. This Exmouth project exemplifies a harmonious blend of form and function, giving new life to an old property and providing a bright, welcoming space for modern family living.
 BD Building Design

Photo of a large nautical formal open plan living room in Melbourne with white walls, light hardwood flooring, a standard fireplace, a plastered fireplace surround, a wall mounted tv, beige floors, a drop ceiling and panelled walls.
 Brákara Studio

Inspiration for a small mediterranean grey and white open plan living room in Barcelona with white walls, light hardwood flooring, a wall mounted tv, exposed beams and panelled walls.
 neil design

An oversize bespoke cast concrete bench seat provides seating and display against the wall. Light fills the open living area which features polished concrete flooring and VJ wall lining.
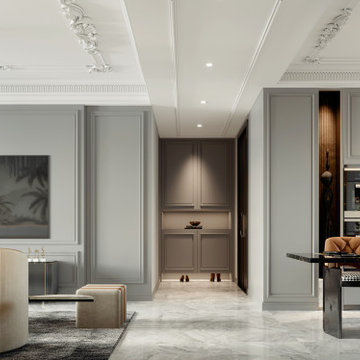 Oraanj Interior Design
This image depicts a luxurious, open-plan interior with a muted grey palette, marble flooring, and ornate ceiling moldings. Warm tan accents, elegant chandeliers, and contemporary furnishings, including a sculptural floor lamp and bold artwork, create a sophisticated blend of modern and classical design.
1