
Living Room with a Freestanding TV, Black Floors and Orange Floors Ideas and Designs
Refine by:
Budget
Sort by:Popular Today
1 - 20 of 162 photos
Item 1 of 4

 Zachary Pulman Design Studio
The Brief
This project aimed to redefine the home’s functionality and atmosphere by moving away from uniform room proportions, creating a more dynamic spatial experience. The primary objectives were to maximise natural light in key areas, particularly the central staircase and kitchen, and to optimise room sizes while maintaining a cohesive flow. A crucial aspect of the brief involved navigating planning constraints to extend the kitchen space, ensuring it became more practical and inviting for family life.
The Design
To address the limited daylight, a full-length glass roof was installed over the expanded kitchen, flooding the space with natural light and transforming it into the heart of the home. For the central staircase, a large roof light was introduced, paired with a glass staircase, allowing sunlight to cascade down to the ground floor.
The design embraced a raw yet inviting aesthetic by exposing construction details such as bricks, joists, and floorboards, adding texture and warmth to the interiors. This was further complemented by oversized, curvaceous furniture, which softened the industrial elements and enhanced the home’s inviting feel.
An unexpected architectural highlight is the double-height void between the first and top floors, which adds visual drama and enhances the sense of openness. These carefully considered interventions transformed the house into a vibrant, light-filled space that meets the family’s needs while elevating its architectural character.
 Viebrockhaus

Im großzügigen Wohnzimmer ist genügend Platz für eine Sofaecke zum fern sehen und zwei Recamieren vor dem Kaminfeuer.
Expansive contemporary formal open plan living room in Hamburg with white walls, a two-sided fireplace, a plastered fireplace surround, black floors, a freestanding tv and feature lighting.
Expansive contemporary formal open plan living room in Hamburg with white walls, a two-sided fireplace, a plastered fireplace surround, black floors, a freestanding tv and feature lighting.
 Chris Cunningham
Chris Cunningham

Large eclectic formal enclosed living room in London with white walls, medium hardwood flooring, orange floors, a standard fireplace, a concrete fireplace surround and a freestanding tv.
Large eclectic formal enclosed living room in London with white walls, medium hardwood flooring, orange floors, a standard fireplace, a concrete fireplace surround and a freestanding tv.
 DIADE

DIADEPhoto of a contemporary living room in Other with white walls, painted wood flooring, a freestanding tv, black floors and feature lighting.
 Ulisse Albiati

Committente: Studio Immobiliare GR Firenze. Ripresa fotografica: impiego obiettivo 24mm su pieno formato; macchina su treppiedi con allineamento ortogonale dell'inquadratura; impiego luce naturale esistente con l'ausilio di luci flash e luci continue 5400°K. Post-produzione: aggiustamenti base immagine; fusione manuale di livelli con differente esposizione per produrre un'immagine ad alto intervallo dinamico ma realistica; rimozione elementi di disturbo. Obiettivo commerciale: realizzazione fotografie di complemento ad annunci su siti web agenzia immobiliare; pubblicità su social network; pubblicità a stampa (principalmente volantini e pieghevoli).
 Elodie Dugué Photographe

This is an example of a medium sized contemporary open plan living room in Nantes with white walls, no fireplace, a freestanding tv and black floors.
 Absolute Project Management
Renovation by Absolute Project Management

Design ideas for a medium sized contemporary enclosed living room in London with a reading nook, green walls, a freestanding tv, black floors and feature lighting.
Design ideas for a medium sized contemporary enclosed living room in London with a reading nook, green walls, a freestanding tv, black floors and feature lighting.
 CORDONY
Paint Colours (Dulux):
Walls - Lyttelton quarter
Timberwork/windows - Lexicon quarter
Floor Stain (Feast Watson): Black Japan

Design ideas for a medium sized classic formal enclosed living room in Sydney with grey walls, black floors and a freestanding tv.
Design ideas for a medium sized classic formal enclosed living room in Sydney with grey walls, black floors and a freestanding tv.
 Black Wire Interiors
BWRM Gold Coast - Alex Macdonald

This is an example of a coastal formal open plan living room in Brisbane with white walls, a freestanding tv and black floors.
This is an example of a coastal formal open plan living room in Brisbane with white walls, a freestanding tv and black floors.

 PRF Studio di Gianluca Pezzoli
La cucina è ad angolo con Isola centrale, frigorifero Smeg bombino anni '50, controsoffitti con faretti per l'illuminazione e tubo cappa, Tavolo con piano in legno come le travi e gambe in vetro; poi....

 Martin Gardner Photography
Photo: Martin Gardner- http://www.spacialimages.com
Architect: OB Architecture - http://obarchitecture.co.uk
Stylist: http://www.EmmaHooton.com
A contemporary, airy beautiful space set close to the sea in the New Forest

 blackStones
Photo of a large urban open plan living room in Paris with a reading nook, beige walls, dark hardwood flooring, a hanging fireplace, a freestanding tv and black floors.

 User
UserPhoto of a medium sized traditional enclosed living room in Sussex with grey walls, painted wood flooring, no fireplace, a freestanding tv and black floors.

 IH Studio
Salon cosy avec création de rangement / bibliothèque et meuble TV
Small contemporary open plan living room in Paris with beige walls, terracotta flooring, a freestanding tv and orange floors.
Small contemporary open plan living room in Paris with beige walls, terracotta flooring, a freestanding tv and orange floors.

 CS Architecture d'Intérieur
Aménagement et décoration du salon. Choix d'un bleu touareg prononcé qui dynamise l'espace.
Design ideas for a medium sized scandi open plan living room in Montpellier with blue walls, dark hardwood flooring, no fireplace, a freestanding tv and black floors.
Design ideas for a medium sized scandi open plan living room in Montpellier with blue walls, dark hardwood flooring, no fireplace, a freestanding tv and black floors.
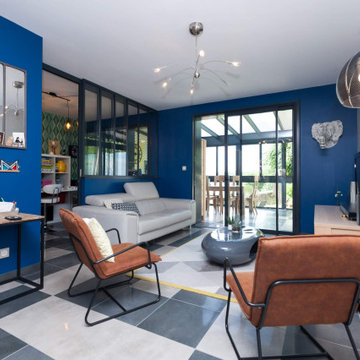
 Home
HomeIci on a clairement OSÉ, parce que la couleur ça apporte de la gaieté et de l'originalité, oui on a osé le bleu avec mes clients et le résultat est juste fantastique !
Les fauteuils ocre ressortent tellement bien avec le bleu des murs...
Une verrière délimite un coin bureau derrière le canapé et une baie vitrée permet de donner une vue directe sur la salle à manger dans la véranda.

 Riccardo Caracciolo design&services
Contemporary rustic living room featuring vaulted brick ceilings, a sculptural stone fireplace and large arched windows that flood the space with natural light. Natural textures, warm earthy tones and handcrafted furnishings create an elegant and welcoming atmosphere inspired by traditional Italian countryside homes, reinterpreted through a refined contemporary design approach.
 IH Studio
Salon cosy avec création de rangement / bibliothèque et meuble TV, jeu de coussins et plaid...
This is an example of a small contemporary open plan living room in Paris with beige walls, terracotta flooring, a freestanding tv and orange floors.
This is an example of a small contemporary open plan living room in Paris with beige walls, terracotta flooring, a freestanding tv and orange floors.

 Studio Lifestyling
There was previously a lot of red timber and yellow wallpaper in this room. This room had wallpaper removal, re-plastering of walls, complete re-paint, and timber staining, new lighting, rugs, furniture, and styling.
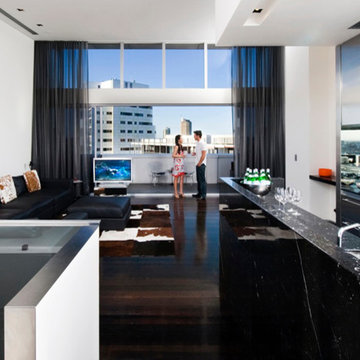
 PAPPAS ALEXIOU DESIGN STUDIO
Photo of a medium sized contemporary formal open plan living room in Sydney with white walls, dark hardwood flooring, a freestanding tv and black floors.
1