
Living Room with a Freestanding TV, a Corner TV and a Timber Clad Ceiling Ideas and Designs
Refine by:
Budget
Sort by:Popular Today
1 - 20 of 42 photos
Item 1 of 4

 SOS Architects
Photo of a modern living room in Other with grey walls, porcelain flooring, a freestanding tv and a timber clad ceiling.

 Uwe Siepmann
Eine offene Balkenlage, Holz-Aluminiumfenster und ein Holzfußboden sorgen in Kombination mit einem großen Podest aus Holz im Wohnzimmer für eine überaus warme und wohnliche Atmosphäre. Das Podest strukturiert den Wohnbereich und schafft zusätzlichen Stauraum.

 Stonehouse + Irons Architecture
Concrete block walls provide thermal mass for heating and defence agains hot summer. The subdued colours create a quiet and cosy space focussed around the fire. Timber joinery adds warmth and texture , framing the collections of books and collected objects.

 SDA Architects
Design ideas for an expansive modern formal open plan living room in Sydney with white walls, ceramic flooring, no fireplace, a freestanding tv, grey floors, a timber clad ceiling and brick walls.
 The Tempo Group

This is an example of a beach style open plan living room in Melbourne with white walls, medium hardwood flooring, a standard fireplace, a stacked stone fireplace surround, a freestanding tv, brown floors and a timber clad ceiling.
 Desjoconception

This is an example of a large contemporary open plan living room in Paris with green walls, ceramic flooring, a standard fireplace, a plastered fireplace surround, a freestanding tv, beige floors and a timber clad ceiling.

 Studio Origami
Pièce ouverte et cosy qui permet de profiter de la belle vue sur les montagnes, avec le petit plus : le baby foot pour les longues soirées d'hiver !
Medium sized rustic open plan living room in Other with white walls, ceramic flooring, a wood burning stove, a freestanding tv, brown floors and a timber clad ceiling.
Medium sized rustic open plan living room in Other with white walls, ceramic flooring, a wood burning stove, a freestanding tv, brown floors and a timber clad ceiling.
 Walless Architecture

Family Circle embodies the essence of open-plan living and spatial transparency, fostering seamless interactions among family members, between indoors and outdoors, and across different levels.
 1âme1lieu
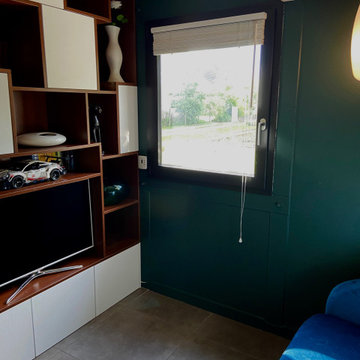
Design ideas for a medium sized contemporary open plan living room in Grenoble with a reading nook, white walls, ceramic flooring, a freestanding tv, grey floors, a timber clad ceiling and wallpapered walls.
 Gary Quigg Photography

Classic enclosed living room in Belfast with beige walls, a wood burning stove, a freestanding tv, beige floors, exposed beams, a timber clad ceiling and a vaulted ceiling.
 Home285

Design ideas for a country open plan living room in Nantes with laminate floors, a wood burning stove, a freestanding tv, beige floors, a timber clad ceiling and brick walls.
 Cosmose Design
proposer des idées adaptées à son projet
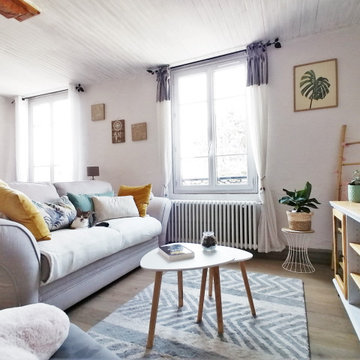
This is an example of a medium sized scandi open plan living room in Paris with white walls, light hardwood flooring, no fireplace, a freestanding tv, beige floors and a timber clad ceiling.
This is an example of a medium sized scandi open plan living room in Paris with white walls, light hardwood flooring, no fireplace, a freestanding tv, beige floors and a timber clad ceiling.
 Leonore Grec

En plein cœur du Sentier, cet appartement a été transformé dans sa globalité : une bibliothèque sur mesure dans le séjour donne une autre dimension à l'espace nouvellement délimité ...
Un soin particulier est apporté aux détails de mise en oeuvre des meubles sur mesure et des autres agencements, décoration aux lignes élégantes.

 Elegant in Design
The brief for this grand old Taringa residence was to blur the line between old and new. We renovated the 1910 Queenslander, restoring the enclosed front sleep-out to the original balcony and designing a new split staircase as a nod to tradition, while retaining functionality to access the tiered front yard. We added a rear extension consisting of a new master bedroom suite, larger kitchen, and family room leading to a deck that overlooks a leafy surround. A new laundry and utility rooms were added providing an abundance of purposeful storage including a laundry chute connecting them.
Selection of materials, finishes and fixtures were thoughtfully considered so as to honour the history while providing modern functionality. Colour was integral to the design giving a contemporary twist on traditional colours.
 Desjoconception
Inspiration for a large contemporary open plan living room in Paris with green walls, ceramic flooring, a standard fireplace, a plastered fireplace surround, a freestanding tv, beige floors and a timber clad ceiling.
 Walless Architecture
Family Circle embodies the essence of open-plan living and spatial transparency, fostering seamless interactions among family members, between indoors and outdoors, and across different levels.

 Chiles Evans + Care Architets
This is an example of a medium sized midcentury mezzanine living room in Other with a home bar, white walls, carpet, a wood burning stove, a freestanding tv, blue floors and a timber clad ceiling.
 OPERA interiors
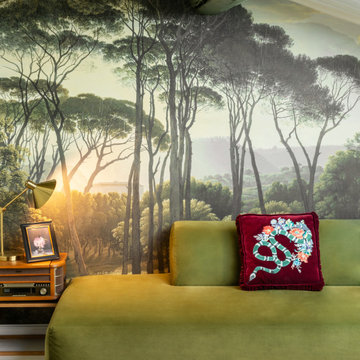
This is an example of a large eclectic enclosed living room in Marseille with beige walls, concrete flooring, a freestanding tv, white floors, a timber clad ceiling and wallpapered walls.
 Molteni e Tornaghi architetti

Vista completa del salone
Design ideas for a large contemporary open plan living room in Other with blue walls, porcelain flooring, a ribbon fireplace, a plastered fireplace surround, a freestanding tv, grey floors and a timber clad ceiling.
Design ideas for a large contemporary open plan living room in Other with blue walls, porcelain flooring, a ribbon fireplace, a plastered fireplace surround, a freestanding tv, grey floors and a timber clad ceiling.
 OBITEC ZONA 25 SL

Comodidad y relax
Small contemporary open plan living room in Barcelona with a freestanding tv, grey walls, light hardwood flooring, no fireplace, a timber clad ceiling and panelled walls.
Small contemporary open plan living room in Barcelona with a freestanding tv, grey walls, light hardwood flooring, no fireplace, a timber clad ceiling and panelled walls.
1