
Red, Beige Living Room with Multi-coloured Floors Ideas and Designs
Refine by:
Budget
Sort by:Popular Today
1 - 20 of 102 photos
Item 1 of 4
 ARCHITEKTUR EVI PECHTHOLD
Erich Spahn

Large modern open plan living room in Other with white walls, a two-sided fireplace and multi-coloured floors.
Large modern open plan living room in Other with white walls, a two-sided fireplace and multi-coloured floors.
 The Room Studio
Proyecto realizado por Meritxell Ribé - The Room Studio
Construcción: The Room Work
Fotografías: Mauricio Fuertes

Design ideas for a medium sized mediterranean formal open plan living room in Barcelona with beige walls, ceramic flooring, no tv and multi-coloured floors.
Design ideas for a medium sized mediterranean formal open plan living room in Barcelona with beige walls, ceramic flooring, no tv and multi-coloured floors.
 BATTE INTERIORISTAS
Eric Pamies

Design ideas for a traditional living room in Barcelona with beige walls and multi-coloured floors.
Design ideas for a traditional living room in Barcelona with beige walls and multi-coloured floors.
 Architetto Marco Finardi - ALMA GROUP
Casa Brava

Ristrutturazione completa di appartamento da 80mq
Inspiration for a small contemporary grey and white enclosed living room in Milan with multi-coloured walls, porcelain flooring, no fireplace, a wall mounted tv, multi-coloured floors and a drop ceiling.
Inspiration for a small contemporary grey and white enclosed living room in Milan with multi-coloured walls, porcelain flooring, no fireplace, a wall mounted tv, multi-coloured floors and a drop ceiling.
 User
Userwww.realestatepics.com.au

Photo of a contemporary formal enclosed living room in Brisbane with beige walls and multi-coloured floors.
Photo of a contemporary formal enclosed living room in Brisbane with beige walls and multi-coloured floors.
 Studio Fabbri
lounge

Medium sized contemporary living room in London with grey walls, light hardwood flooring, a tiled fireplace surround and multi-coloured floors.
Medium sized contemporary living room in London with grey walls, light hardwood flooring, a tiled fireplace surround and multi-coloured floors.
 Red Architecture

Progetto d’interni di un appartamento di circa 200 mq posto al quinto piano di un edificio di pregio nel Quadrilatero del Silenzio di Milano che sorge intorno all’elegante Piazza Duse, caratterizzata dalla raffinata architettura liberty. Le scelte per interni riprendono stili e forme del passato completandoli con elementi moderni e funzionali di design.
 Casa&Giardino_Design

Il camino centrale nella zona living divide l’ambiente in due, uno più conviviale e l’altro più intimo e meditativo con poltrone di Design.
Large coastal open plan living room in Milan with dark hardwood flooring, a two-sided fireplace and multi-coloured floors.
Large coastal open plan living room in Milan with dark hardwood flooring, a two-sided fireplace and multi-coloured floors.

 misch_MISCH studio
OPEN PLAN READING NOOK with by artisan applied polished plaster, bespoke 'kagan style' green velvet sofa and full height bifold cladding with bronze handle details
style: SOPHISTICATED LUXURY PENTHOUSE in New Luxury & Contemporary

 Hi Tech Projects
This unique riverfront home at the enviable 101 Brisbane Corso, Fairfield address has been designed to capture every aspect of the panoramic views of the river, and perfect northerly breezes that flow throughout the home.
Meticulous attention to detail in the design phase has ensured that every specification reflects unwavering quality and future practicality. No expense has been spared in producing a design that will surpass all expectations with an extensive list of features only a home of this calibre would possess.
The open layout encompasses three levels of multiple living spaces that blend together seamlessly and all accessible by the private lift. Easy, yet sophisticated interior details combine travertine marble and Blackbutt hardwood floors with calming tones, while oversized windows and glass doors open onto a range of outdoor spaces all designed around the spectacular river back drop. This relaxed and balanced design maximises on natural light while creating a number of vantage points from which to enjoy the sweeping views over the Brisbane River and city skyline.
The centrally located kitchen brings function and form with a spacious walk through, butler style pantry; oversized island bench; Miele appliances including plate warmer, steam oven, combination microwave & induction cooktop; granite benchtops and an abundance of storage sure to impress.
Four large bedrooms, 3 of which are ensuited, offer a degree of flexibility and privacy for families of all ages and sizes. The tranquil master retreat is perfectly positioned at the back of the home enjoying the stunning river & city view, river breezes and privacy.
The lower level has been created with entertaining in mind. With both indoor and outdoor entertaining spaces flowing beautifully to the architecturally designed saltwater pool with heated spa, through to the 10m x 3.5m pontoon creating the ultimate water paradise! The large indoor space with full glass backdrop ensures you can enjoy all that is on offer. Complete the package with a 4 car garage with room for all the toys and you have a home you will never want to leave.
A host of outstanding additional features further assures optimal comfort, including a dedicated study perfect for a home office; home theatre complete with projector & HDD recorder; private glass walled lift; commercial quality air-conditioning throughout; colour video intercom; 8 zone audio system; vacuum maid; back to base alarm just to name a few.
Located beside one of the many beautiful parks in the area, with only one neighbour and uninterrupted river views, it is hard to believe you are only 4km to the CBD and so close to every convenience imaginable. With easy access to the Green Bridge, QLD Tennis Centre, Major Hospitals, Major Universities, Private Schools, Transport & Fairfield Shopping Centre.
Features of 101 Brisbane Corso, Fairfield at a glance:
- Large 881 sqm block, beside the park with only one neighbour
- Panoramic views of the river, through to the Green Bridge and City
- 10m x 3.5m pontoon with 22m walkway
- Glass walled lift, a unique feature perfect for families of all ages & sizes
- 4 bedrooms, 3 with ensuite
- Tranquil master retreat perfectly positioned at the back of the home enjoying the stunning river & city view & river breezes
- Gourmet kitchen with Miele appliances - plate warmer, steam oven, combination microwave & induction cook top
- Granite benches in the kitchen, large island bench and spacious walk in pantry sure to impress
- Multiple living areas spread over 3 distinct levels
- Indoor and outdoor entertaining spaces to enjoy everything the river has to offer
- Beautiful saltwater pool & heated spa
- Dedicated study perfect for a home office
- Home theatre complete with Panasonic 3D Blue Ray HDD recorder, projector & home theatre speaker system
- Commercial quality air-conditioning throughout + vacuum maid
- Back to base alarm system & video intercom

Photo of a large country living room in Wiltshire with multi-coloured walls, a wall mounted tv and multi-coloured floors.

 Gallego Arquitectura
Photo of a medium sized mediterranean living room in Other with white walls, ceramic flooring, multi-coloured floors and a vaulted ceiling.

 ROliver Constructions Ltd.
The house leaving room is an open and modern space that has been divided up into distinct sections by sleek and stylish partitions, providing some privacy from the other rooms in the house. The room is bright and airy, and the perfect place to relax and unwind.

 Casa&Giardino_Design
Il camino centrale nella zona living divide l’ambiente in due, uno più conviviale e l’altro più intimo e meditativo con poltrone di Design.
Inspiration for a large nautical open plan living room in Milan with dark hardwood flooring, a two-sided fireplace and multi-coloured floors.
Inspiration for a large nautical open plan living room in Milan with dark hardwood flooring, a two-sided fireplace and multi-coloured floors.

 International Ceramics
This is an example of a contemporary formal open plan living room in Sydney with grey walls, no fireplace, no tv and multi-coloured floors.
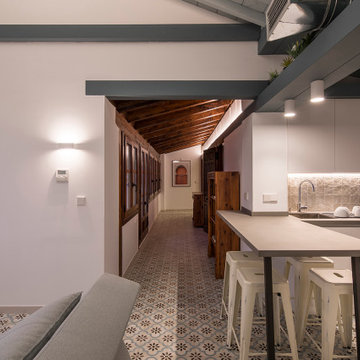
 Eleuve Interiorismo
Medium sized open plan living room in Other with white walls, ceramic flooring, a wall mounted tv and multi-coloured floors.
 MacAusland DESIGN

Formal reception room.
This is an example of an expansive classic formal enclosed living room with beige walls, carpet, a standard fireplace, a stone fireplace surround, no tv and multi-coloured floors.
This is an example of an expansive classic formal enclosed living room with beige walls, carpet, a standard fireplace, a stone fireplace surround, no tv and multi-coloured floors.
 Architetto Marco Finardi - ALMA GROUP
Casa Brava

Ristrutturazione completa di appartamento da 80mq
Design ideas for a small contemporary grey and white enclosed living room in Milan with multi-coloured walls, porcelain flooring, no fireplace, a wall mounted tv, multi-coloured floors and a drop ceiling.
Design ideas for a small contemporary grey and white enclosed living room in Milan with multi-coloured walls, porcelain flooring, no fireplace, a wall mounted tv, multi-coloured floors and a drop ceiling.
 Chiara Claudi - FIRENZE HOME DESIGN

This is an example of a medium sized contemporary enclosed living room in Florence with white walls, a freestanding tv, multi-coloured floors, ceramic flooring and no fireplace.
 micro interior design
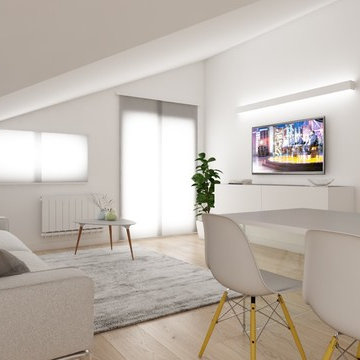
progetto interior design :micro interior design
in fase di ultimazione
render proposti al cliente
Design ideas for a small contemporary open plan living room in Other with white walls, porcelain flooring, a wall mounted tv and multi-coloured floors.
Design ideas for a small contemporary open plan living room in Other with white walls, porcelain flooring, a wall mounted tv and multi-coloured floors.
1