
Brown Living Room with Brown Floors and Tongue and Groove Walls Ideas and Designs
Refine by:
Budget
Sort by:Popular Today
1 - 10 of 10 photos
Item 1 of 4

 Snug Kitchens
The drawing room cabinetry was finished in Little Greene Windmill Lane and featured tongue & groove paneling around the fireplace and in the back of the shelving units. We ran the coving around the front of the cabinetry, as well as using the same skirting throughout the room to create a built-in effect.
 Danny Broe Architect
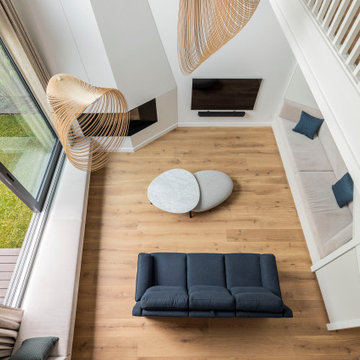
This is an example of a large modern formal open plan living room in Sydney with white walls, light hardwood flooring, a corner fireplace, a plastered fireplace surround, a wall mounted tv, brown floors, a drop ceiling and tongue and groove walls.
 Bimify

Conception sur mesure d'un canapé avec rangements sous assise.
Inspiration for a large modern living room in Bordeaux with a reading nook, laminate floors, brown floors, a coffered ceiling and tongue and groove walls.
Inspiration for a large modern living room in Bordeaux with a reading nook, laminate floors, brown floors, a coffered ceiling and tongue and groove walls.
 home by N di Pivetta Annamaria

Piccolo living arredato con mobili vintage e tappeto kilim africano. Trova spazio anche una piccola postazione per lo smart working
This is an example of a medium sized bohemian living room in Other with a reading nook, white walls, laminate floors, a built-in media unit, brown floors and tongue and groove walls.
This is an example of a medium sized bohemian living room in Other with a reading nook, white walls, laminate floors, a built-in media unit, brown floors and tongue and groove walls.
 NewHause Design & Build LTD

Design ideas for a medium sized formal and grey and brown living room curtain in London with white walls, plywood flooring, brown floors and tongue and groove walls.
 Hopen
Hopen« L’esthétisme économique »

Ancien fleuron industriel, la ville de Pantin semble aujourd’hui prendre une toute autre dimension. Tout change très vite : Les services, les transports, l’urbanisme,.. Beaucoup de personnes sont allés s’installer dans cette ville de plus en plus prospère. C’est le cas notamment de Stéphane, architecte, 41 ans, qui quitta la capitale pour aller installer ses bureaux au delà du périphérique dans un superbe atelier en partie rénové. En partie car les fenêtres étaient toujours d’origine ! En effet, celles-ci dataient de 1956 et étaient composées d’aluminium basique dont les carreaux étaient en simple vitrage, donc très énergivores.
Le projet de Stephane était donc de finaliser cette rénovation en modernisant, notamment, ses fenêtres. En tant qu’architecte, il souhaitait conserver une harmonie au sein des pièces, pour maintenir cette chaleur et cette élégance qu’ont souvent les ateliers. Cependant, Stephane disposait d’un budget précis qu’il ne fallait surtout pas dépasser. Quand nous nous sommes rencontrés, Stephane nous a tout de suite dit « J’aime le bois. J’ai un beau parquet, je souhaite préserver cet aspect d’antan. Mais je suis limité en terme de budget ».
Afin d’atteindre son objectif, Hopen a proposé à Stephane un type de fenêtre très performant dont l’esthétisme respecterait ce désir d’élégance. Nous lui avons ainsi proposé nos fenêtres VEKA 70 PVC double vitrage avec finition intérieur en aspect bois.
Il a immédiatement trouvé le rapport qualité/prix imbattable (Stephane avait d’autres devis en amont). 4 jours après, la commande était passée. Stéphane travaille désormais avec ses équipes dans une atmosphère chaleureuse, conviviale et authentique.
Nous avons demandé à Stephane de définir HOPEN en 3 mots, voilà ce qu’il a répondu : « Qualité, sens de l’humain, professionnalisme »
Descriptif technique des ouvrants installés :
8 fenêtres de type VEKA70 PVC double vitrage à ouverture battantes en finition aspect bois de H210 X L85
1 porte-fenêtres coulissante de type VEKA 70 PVC double vitrage en finition aspect bois de H 230 X L 340
 Muci Architecture

High ceilings reach up to a skylight above the kitchen.
Medium sized contemporary open plan living room in Newcastle - Maitland with a reading nook, brown walls, medium hardwood flooring, a concealed tv, brown floors, a vaulted ceiling and tongue and groove walls.
Medium sized contemporary open plan living room in Newcastle - Maitland with a reading nook, brown walls, medium hardwood flooring, a concealed tv, brown floors, a vaulted ceiling and tongue and groove walls.
 Danny Broe Architect
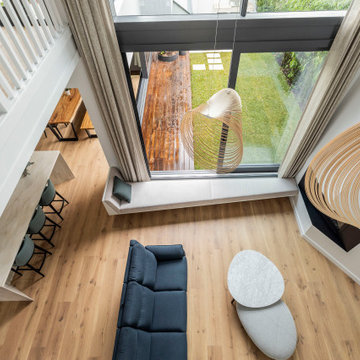
Photo of a large modern formal open plan living room in Sydney with white walls, light hardwood flooring, a corner fireplace, a plastered fireplace surround, a wall mounted tv, brown floors, a drop ceiling and tongue and groove walls.
 Danny Broe Architect
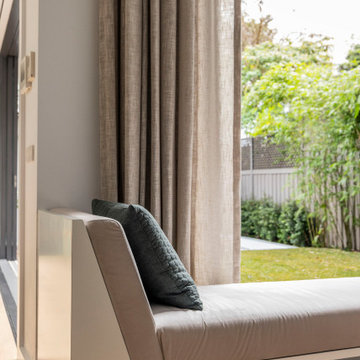
This is an example of a large modern formal open plan living room in Sydney with white walls, light hardwood flooring, a corner fireplace, a plastered fireplace surround, a wall mounted tv, brown floors, a drop ceiling and tongue and groove walls.
 Danny Broe Architect
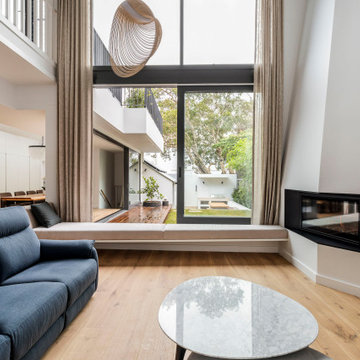
Photo of a large modern formal open plan living room in Sydney with white walls, light hardwood flooring, a corner fireplace, a plastered fireplace surround, a wall mounted tv, brown floors, a drop ceiling and tongue and groove walls.
1