
Brown Living Room with Multi-coloured Floors and Yellow Floors Ideas and Designs
Refine by:
Budget
Sort by:Popular Today
1 - 20 of 246 photos
Item 1 of 4
 Sigmar
Petr Krejci

Design ideas for a contemporary living room in London with white walls and multi-coloured floors.
Design ideas for a contemporary living room in London with white walls and multi-coloured floors.
 Tim Clarke-Payton.com

East Facing view of the grand drawing room photographed by Tim Clarke-Payton
Inspiration for an expansive traditional formal enclosed living room in London with yellow walls, medium hardwood flooring, a standard fireplace, a stone fireplace surround, no tv and yellow floors.
Inspiration for an expansive traditional formal enclosed living room in London with yellow walls, medium hardwood flooring, a standard fireplace, a stone fireplace surround, no tv and yellow floors.
 micro interior design
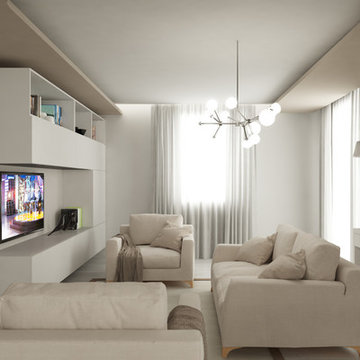
progetto interni : micro interior design
arch. Debora Di Michele
Design ideas for a large modern open plan living room in Other with white walls, porcelain flooring and multi-coloured floors.
Design ideas for a large modern open plan living room in Other with white walls, porcelain flooring and multi-coloured floors.
 Sube Interiorismo
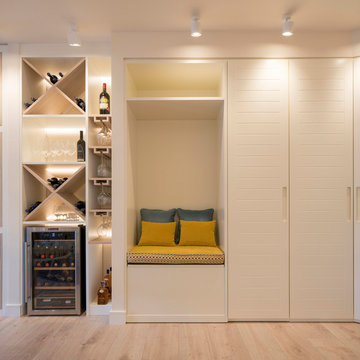
Proyecto de decoración, dirección y ejecución de obra: Sube Interiorismo www.subeinteriorismo.com
Fotografía Erlantz Biderbost
This is an example of a large traditional open plan living room in Bilbao with a home bar, white walls, laminate floors, no fireplace, a built-in media unit and yellow floors.
This is an example of a large traditional open plan living room in Bilbao with a home bar, white walls, laminate floors, no fireplace, a built-in media unit and yellow floors.
 de.arch
Tatjana Plitt
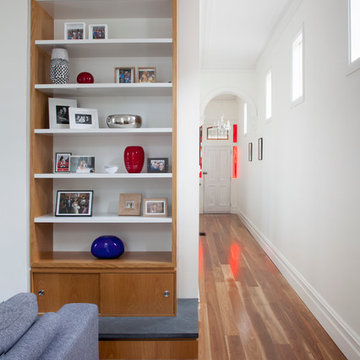
This is an example of a medium sized scandi open plan living room in Melbourne with white walls, medium hardwood flooring, a wall mounted tv and multi-coloured floors.
This is an example of a medium sized scandi open plan living room in Melbourne with white walls, medium hardwood flooring, a wall mounted tv and multi-coloured floors.
 jakaan architects

Inside-Outside Living room integration with sweeping ocean views for a Penthouse design. Open plan living, dining and kitchen.
Large scandi open plan living room in Sydney with white walls, light hardwood flooring and multi-coloured floors.
Large scandi open plan living room in Sydney with white walls, light hardwood flooring and multi-coloured floors.
 Small Size
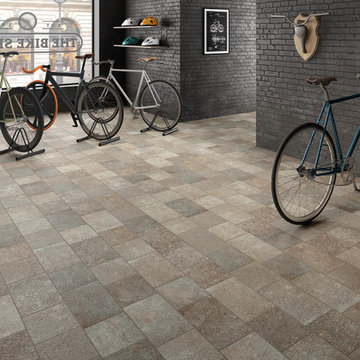
This is an example of a small urban enclosed living room in Other with porcelain flooring and multi-coloured floors.
 AGENCE ACCA
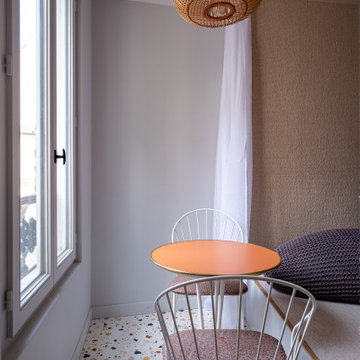
This is an example of a small contemporary living room in Paris with grey walls, porcelain flooring and multi-coloured floors.

 Jo Chrobak Invent Design Create Ltd
This was for a gentleman who wanted a new look. He had some original pieces such as the lighting and unity table that he wanted to re-use. Old ceilings were skimmed and new lighting installed throughout. New media custom made bespoke /TV wall that my client built on his own from my detail drawings!

 Leukos studio Lighting designer snc
Arch. Lorenzo Viola
Inspiration for a medium sized farmhouse formal open plan living room in Milan with multi-coloured walls, laminate floors, no fireplace, a wall mounted tv and multi-coloured floors.
Inspiration for a medium sized farmhouse formal open plan living room in Milan with multi-coloured walls, laminate floors, no fireplace, a wall mounted tv and multi-coloured floors.

 Birch House
Formal Living Room
Inspiration for a large formal enclosed living room in Oxfordshire with grey walls, light hardwood flooring, a standard fireplace, a wooden fireplace surround, no tv and yellow floors.
Inspiration for a large formal enclosed living room in Oxfordshire with grey walls, light hardwood flooring, a standard fireplace, a wooden fireplace surround, no tv and yellow floors.

 Red Architecture
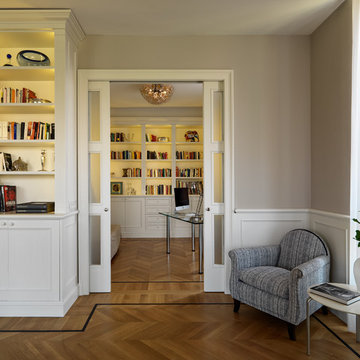
Progetto d’interni di un appartamento di circa 200 mq posto al quinto piano di un edificio di pregio nel Quadrilatero del Silenzio di Milano che sorge intorno all’elegante Piazza Duse, caratterizzata dalla raffinata architettura liberty. Le scelte per interni riprendono stili e forme del passato completandoli con elementi moderni e funzionali di design.
 Studio d'interior design | Pierfilippo Mori
Adriano Pecchio Ph
This is an example of a large classic open plan living room in Milan with a reading nook, beige walls, light hardwood flooring, a standard fireplace, a metal fireplace surround, a built-in media unit and multi-coloured floors.
This is an example of a large classic open plan living room in Milan with a reading nook, beige walls, light hardwood flooring, a standard fireplace, a metal fireplace surround, a built-in media unit and multi-coloured floors.
 Sally Hart
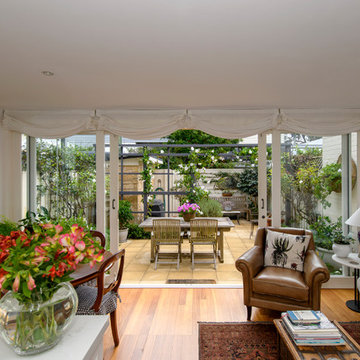
Sunny living room and kitchen/dining with gorgeous inner city vista to garden terrace
Design ideas for a medium sized farmhouse open plan living room in Sydney with medium hardwood flooring and multi-coloured floors.
Design ideas for a medium sized farmhouse open plan living room in Sydney with medium hardwood flooring and multi-coloured floors.
 Studio Fabbri

String shelving
Photo of a medium sized scandinavian living room in London with grey walls, light hardwood flooring, a tiled fireplace surround and multi-coloured floors.
Photo of a medium sized scandinavian living room in London with grey walls, light hardwood flooring, a tiled fireplace surround and multi-coloured floors.
 Bernardino Dimitri

This is an example of a mediterranean enclosed living room in Bari with white walls, concrete flooring, a vaulted ceiling and multi-coloured floors.
 JFD - Juri Favilli Design

Ristrutturare e Arredare questa casa al mare in Liguria è stata per lo Studio d’Interior Design JFD Milano Monza, l’occasione per dare valore ad un appartamento comprato pochissimi anni prima, ma che non era mai stato curato nella Progettazione degli Interni. La casa al mare è il luogo dove si va per trovare pace e relax! L’intero appartamento è stato valorizzato con un pavimento in parquet di rovere naturale, a doga media, ma è nella zona giorno che il progetto di Interior Design Sartoriale trova la sua vera espressione. In un ambiente unico caratterizzato da elementi disarmonici gli uni con gli altri, il progetto di ristrutturazione e arredamento su misura di JFD ha risolto lo spazio con un gesto che è andato ad abbracciare le varie funzioni della zona giorno: l’ingresso con l’area living dei divani e della libreria-mobile TV, la cucina e la dispensa che funge da cannocchiale prospettico dando profondità e carattere a Casa Raffaella tutta giocata tra la luminosità del bianco, e l’essenza di legno rovere e castagno.
 Iwanski Design Co Ltd (Builders / Contractors)
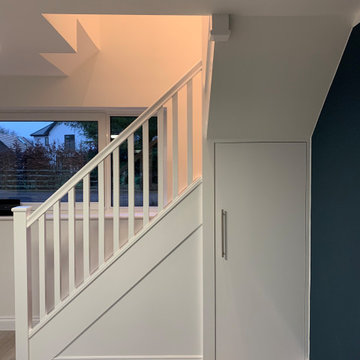
Our client wanted to create a completely independent living space within their existing property.
The work included remodelling the available space on both the ground and first floors, demolishing a wall and fitting a modern new kitchen, redirecting existing plumbing and cabling to make way for a bespoke staircase, installing a brand new first floor shower room and creating a beautiful lounge environment for relaxing and entertaining guests.
We believe the results speak for themselves...
 User

UserWith a busy working lifestyle and two small children, Burlanes worked closely with the home owners to transform a number of rooms in their home, to not only suit the needs of family life, but to give the wonderful building a new lease of life, whilst in keeping with the stunning historical features and characteristics of the incredible Oast House.
 Sube Interiorismo

Proyecto de decoración, dirección y ejecución de obra: Sube Interiorismo www.subeinteriorismo.com
Fotografía Erlantz Biderbost
This is an example of a large traditional open plan living room in Bilbao with a reading nook, white walls, laminate floors, no fireplace, a built-in media unit and yellow floors.
This is an example of a large traditional open plan living room in Bilbao with a reading nook, white walls, laminate floors, no fireplace, a built-in media unit and yellow floors.
1