
Brown Living Room with Wainscoting and Brick Walls Ideas and Designs
Refine by:
Budget
Sort by:Popular Today
1 - 20 of 464 photos
Item 1 of 4
 Emma Johnson Photography

I worked with Siobhan Kane, of Arc & Oak Interiors, to photograph this beautiful loft style apartment in Hoxton. This apartment was filled with original features, from crittall windows and exposed brickwork, to wood flooring and even the iron doors on the bedroom. In the editing room, I kept the oranges muted, allowing the other colours to come through.

 Completion Interior Design & Architecture
This is an example of a bohemian living room in Gloucestershire with green walls, carpet, a standard fireplace, a brick fireplace surround, a wall mounted tv, beige floors, a vaulted ceiling, a wallpapered ceiling and brick walls.

 User
UserLa parete che divide la stanza da letto con il soggiorno diventa una libreria attrezzata. I pannelli scorrevoli a listelli creano diverse configurazioni: nascondono il televisore, aprono o chiudono l'accesso al ripostiglio ed alla zona notte.

 LE MÛRIER
Este motivo de peine es similar al que aparece en alfombras tejidas a mano de distintas culturas; en nuestro caso, está inspirado en un kilim tradicional, y este patrón en particular puede interpretarse como un símbolo de la vida. Al escalonar las franjas en distintos colores, aportamos una visión renovada a un diseño clásico, dando lugar a un tejido de tapicería verdaderamente extraordinario
#jimthompson #jimthompsonfabrics
Somos #distribuidores #mayoristas de #PapelesPintados #telas #accesorios #revestimientomural y #fabricantes de #estores #lemurier
Más info> http://lemurier.es/
 Weave Interiors

Alcove cupboards and shelving improved storage and a low seat with a sheepskin rug was used to create a cosy reading corner.
This is an example of a small contemporary enclosed living room in Hertfordshire with a reading nook, white walls, light hardwood flooring, a standard fireplace, a brick fireplace surround, a wall mounted tv, brown floors, exposed beams, brick walls and a chimney breast.
This is an example of a small contemporary enclosed living room in Hertfordshire with a reading nook, white walls, light hardwood flooring, a standard fireplace, a brick fireplace surround, a wall mounted tv, brown floors, exposed beams, brick walls and a chimney breast.
 Scannella Architects

Inspiration for a medium sized modern open plan living room in Catania-Palermo with a reading nook, ceramic flooring, a wall mounted tv and wainscoting.
 Nodopía, Arquitectura y Diseño

Entrada a la vivienda. La puerta de madera existente se restaura y se reutiliza.
Small mediterranean open plan living room in Valencia with multi-coloured walls, laminate floors, no tv, brown floors, exposed beams and brick walls.
Small mediterranean open plan living room in Valencia with multi-coloured walls, laminate floors, no tv, brown floors, exposed beams and brick walls.
 Atelier OLK

Détails de la bibliothèque et son accroche murale en laiton.
Photo of a medium sized contemporary open plan living room in Paris with a reading nook, green walls, a standard fireplace, a stacked stone fireplace surround, beige floors and wainscoting.
Photo of a medium sized contemporary open plan living room in Paris with a reading nook, green walls, a standard fireplace, a stacked stone fireplace surround, beige floors and wainscoting.
 Culligan Architects

Photo of a large contemporary formal open plan living room in Other with concrete flooring, a wood burning stove, a brick fireplace surround, a built-in media unit, grey floors, a coffered ceiling and brick walls.

 house A porter
This is an example of a medium sized contemporary open plan living room in Milan with ceramic flooring, a wood burning stove, a tiled fireplace surround, beige floors, a drop ceiling and wainscoting.

 ANNA STUDIO PTY LTD
Modern TV Wall with Integrated Fireplace
This sleek, floor-to-ceiling TV wall combines natural travertine stone with warm vertical timber slats to create a sophisticated focal point. The built-in linear electric fireplace adds ambience and functionality, seamlessly blending comfort with contemporary elegance. Designed with a minimalist approach, the neutral palette and refined textures elevate the living space into a calming retreat.

 SARL ESPACE AMENAGEMENT DECORATION

Design ideas for a large victorian enclosed living room in Paris with blue walls, dark hardwood flooring, a standard fireplace, a wall mounted tv, brown floors, wainscoting and a dado rail.
 Interior Life Design

Large traditional living room in Paris with a standard fireplace, a plastered fireplace surround, no tv, wainscoting, a reading nook, white walls and brown floors.
 Maison Courty
François me contacte pour une première question sur ses travaux en cours pour améliorer la luminosité de son intérieur, puis un peu de décoration intérieure. Il apprécie les intérieurs « déco ». Il a déjà collaboré avec des architectes pour plusieurs flex offices et un architecte pour sa résidence principale, mais sans être passé par des décorateurs pour les aménagements.
Maison Courty lui propose de composer avec son mobilier, luminaires, fauteuils d’inspiration Art Nouveau, coussins, vases et autres objets de décoration d’intérieur issus de célèbres designers, comme Philippe Starck
Dans la salle à manger et le salon, le choix est de définir une ambiance pour mélanger le mobilier « subi » et ses 150 ans d’histoire avec meuble d’appui de Napoléon III tout en restant cosy.
Pour la chambre à coucher parentale, master bedroom, la tête de lit et les penderies sont issues de la grande distribution, mais ont été personnalisées.
Dans la chambre de ses enfants, Maison Courty a trouvé une décoration murale et moderne pour habiller deux murs avec le papier peint, produit par au fils des couleurs Metrozoo, évitant le cliché « filles » ou le mur blanc, a redéfini l’agencement de la pièce.
Cette expérience l’a convaincue de poursuivre avec des architectes d’intérieur et des décoratrices d’intérieur pour ces prochains aménagement d’intérieur.

 ESTUDI A L'ÀTIC. Benvinguts al Slow Design!
Nos encontramos ante una vivienda en la calle Verdi de geometría alargada y muy compartimentada. El reto está en conseguir que la luz que entra por la fachada principal y el patio de isla inunde todos los espacios de la vivienda que anteriormente quedaban oscuros.
Se piensan una serie de elementos en madera que dan calidez al espacio y tienen la función de separadores:
_ los listones verticales que separan la entrada de la zona del sofá, pero de forma sutil, dejando que pase el aire y la luz a través de ellos.
_ el panel de madera y vidrio que separa la cocina de la sala, sin cerrarla del todo y manteniendo la visual hacia el resto del piso.
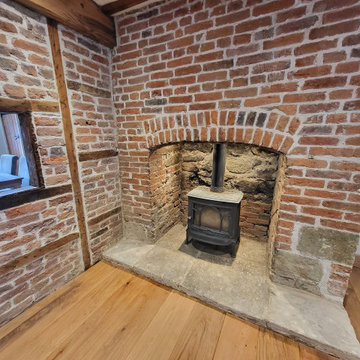
 Western Design Architects Ltd
The ground floor was originally made up of a number of small, pokey, dark rooms. Removing some of the ground floor walls has opened up the interior to create a beautiful large living space suitable for modern day living.
The entire cottage is bright, warm and cosy, with many of the rooms featuring original carpentry and exposed brickwork.

 VBI HOME STAGING
Décoration d'un appartement de 40M2
Inspiration for a small contemporary formal open plan living room in Other with green walls, travertine flooring, a standard fireplace, a stone fireplace surround, no tv, beige floors and wainscoting.
Inspiration for a small contemporary formal open plan living room in Other with green walls, travertine flooring, a standard fireplace, a stone fireplace surround, no tv, beige floors and wainscoting.
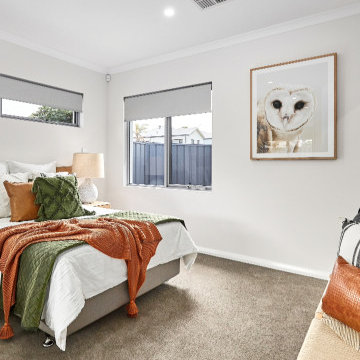
 Absolute Home Staging
Gorgeous simple black and white staging.
Design ideas for a medium sized scandinavian enclosed living room in Perth with grey walls, ceramic flooring, beige floors and brick walls.
Design ideas for a medium sized scandinavian enclosed living room in Perth with grey walls, ceramic flooring, beige floors and brick walls.

 Architetto Marco Finardi - ALMA GROUP
Questo progetto è stato realizzato a quattro mani con i clienti per individuare le scelte più adatte alle loro esigenze seguendo lo stile e il gusto dei proprietari.
 PULP INTERIEURS
Photo of a small contemporary open plan living room in Toulouse with a reading nook, light hardwood flooring, no fireplace, a concealed tv and wainscoting.
1