
Brown, Yellow, Turquoise Living Room Ideas and Designs
Refine by:
Budget
Sort by:Popular Today
161 - 180 of 72,553 photos
Item 1 of 4

 Alexander Waterworth Interiors LTD
Design ideas for a mediterranean formal living room in London with beige walls, a standard fireplace, a stone fireplace surround and no tv.
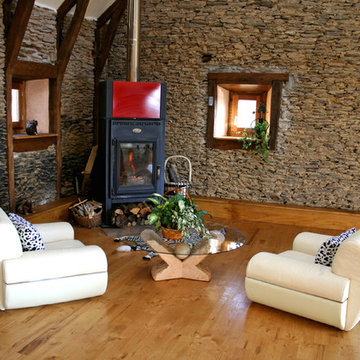
 Capra Architects
Perched on a steep south facing hillside in the pretty French village of Chenailler Mascheix, this charming dilapidated 18th Century barn was in desperate need of attention. Our client loved the vernacular character of the barn and the fantastic views over the Dordogne valley and wanted to draw on these characteristics to shape the barn into a bespoke modern family home. In order to achieve the clients aspirations we created a series of beautiful open plan communal living spaces on the lower floor, which helped to maintain the sense of spaciousness of the original barn. As well as this a new mezzanine floor was installed, with bedrooms, private spaces and gallery floating above the main living space. Careful placement of the south facing openings and restoration of the existing arched openings reveal breath-taking views of the surrounding countryside.

 Roundhouse
Roundhouse matt lacquer Urbo handleless bespoke kitchen. Bespoke colourblocked glass splashback. Worksurfaces in polished Silestone Altair. Siemens appliances. Westins extractor. Dornbracht single-lever mixer tap in polished chrome. Blanco stainless steel undermount sink. Storage cabinet in vertical Walnut random veneer.

 Oswald Homes
Inspiration for a medium sized classic open plan living room in Perth with a reading nook, beige walls and dark hardwood flooring.

 Carole Berryman Design
Snug
This is an example of a modern grey and pink enclosed living room in Other with pink walls, carpet, a wood burning stove, a wooden fireplace surround, a corner tv, beige floors and a chimney breast.
This is an example of a modern grey and pink enclosed living room in Other with pink walls, carpet, a wood burning stove, a wooden fireplace surround, a corner tv, beige floors and a chimney breast.

 Graham Atkins-Hughes Photography
Graham Atkins-Hughes Photography
Macdonald Wright, Architects & Interior Design
http://macdonaldwright.com
 Amalia Boier Studio
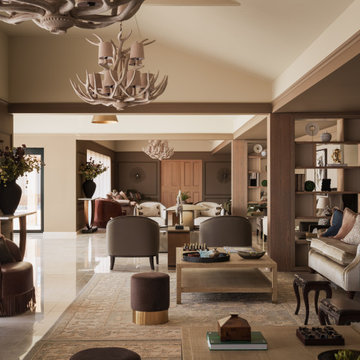
Set within a private heritage estate in Buckinghamshire, this project involved the full interior design of a 158 sqm (1,700 sqft) guest house. The concept was to create a refined countryside retreat that reflects the surrounding landscape and the client’s strong emotional connection to the equestrian estate.
The open-plan interior is thoughtfully divided into three distinct zones: a formal lounge, a relaxed seating area, and an entertainment space. While each area has its own atmosphere and function, the overall design remains visually cohesive through a consistent material palette and carefully considered bespoke detailing.
The scheme combines bespoke joinery, classical wall panelling, and a rich selection of tactile materials, including velvets, natural leathers, and aged metals. A muted palette of warm neutrals and soft greens enhances the sense of calm, grounding the interiors in the natural tones of the countryside.
Subtle equestrian references are woven throughout the design, from horseshoe-inspired details to commissioned artworks featuring animal silhouettes from the estate, alongside handcrafted decorative elements inspired by the surrounding stables and farmland.
The central fireplace serves as the focal point of the main lounge, which benefits from uninterrupted views across the estate and stables through large floor-to-ceiling windows, strengthening the dialogue between interior space and landscape.
The studio provided a full-service approach, including interior design, space planning, bespoke joinery design, FF&E design, procurement, and turnkey styling, as well as the commissioning of custom artworks and specialist finishes.
One of the key challenges was to define three distinct functional zones within a single open-plan layout while preserving visual harmony and a unified design language. The space needed to accommodate both formal entertaining and relaxed family living seamlessly.
The result is a timeless countryside interior deeply rooted in its setting, balancing elegance, warmth, and functionality. The finished home supports both sophisticated entertaining and everyday family life, while celebrating the heritage and character of the Buckinghamshire estate.
 Claire Mélul Architecture Intérieure

Au sein d'une belle maison de l'architecte Prunetti des années 50 de la ville de Dax, conception d'un espace bibliothèque.
Le projet consiste à révéler le potentiel de cet espace sous-exploité en lui attribuant à la fois une fonction définie ainsi qu'un panel de sensations.
La conception de cette pièce permet d'allier le confort lors de sessions reposantes de lectures à l'aventure et au voyage à travers la décoration choisie et les matériaux bruts utilisés.
Certains éléments architecturaux au style plus classique sont également réutilisés afin de préserver les codes généraux de la maison dans laquelle cet espace s'intègre.
 La Reina Obrera - Arquitectura e Interiorismo

La cocina está integrada en el salón. Todos los muebles y sistemas de iluminación decorativos han sido diseñados a medida para solucionar tanto la parte funcional como la estética.
 KATE PILOT Design

Contemporary living room with dark cedar wood wall, wall fixed book shelving and textured wool rug.
Medium sized contemporary open plan living room in Auckland with a reading nook, brown walls, dark hardwood flooring, brown floors and wood walls.
Medium sized contemporary open plan living room in Auckland with a reading nook, brown walls, dark hardwood flooring, brown floors and wood walls.
 Easy Relooking
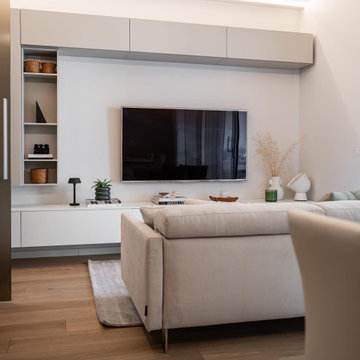
Progetto e foto: easyrelooking
Styling : marianamartinistudio
This is an example of a small contemporary open plan living room in Milan with grey walls and light hardwood flooring.
This is an example of a small contemporary open plan living room in Milan with grey walls and light hardwood flooring.
 The Rugs Warehouse
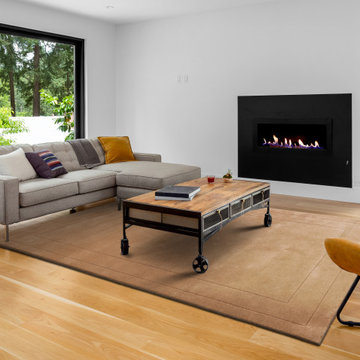
Fabric: 100% Wool.
Origin: Handmade in India.
Weave: Hand-tufted.
Can be custom-made in any size or colour.
Photo of an expansive living room in London.
Photo of an expansive living room in London.

Photo of a medium sized urban open plan living room in New York with a reading nook, concrete flooring, a standard fireplace, a plastered fireplace surround, grey floors, a wood ceiling, a vaulted ceiling, wood walls and grey walls.
 Interior Life Design
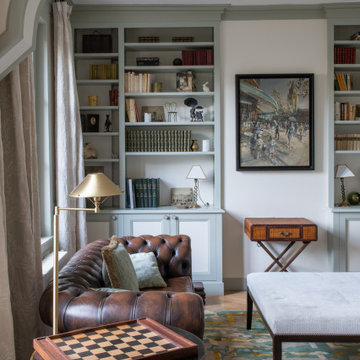
Design ideas for a large traditional living room in Paris with a reading nook, white walls and brown floors.
 Material Works Architecture
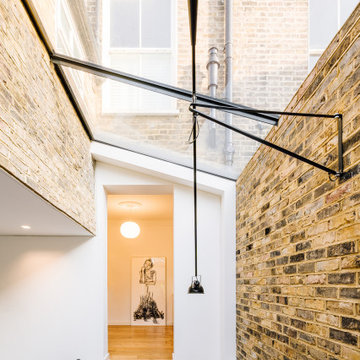
Elegant extension to a Victorian Home
Clean finishes, crips details and minimal glazing add a contemporary space to an period home in a London conservation area. Providing a through connection to the garden beyond, the new addition creates a bright open living space for entertaining and exhibiting the client’s art collection.
 VIMARVI Arquitectura
Germán Cabo
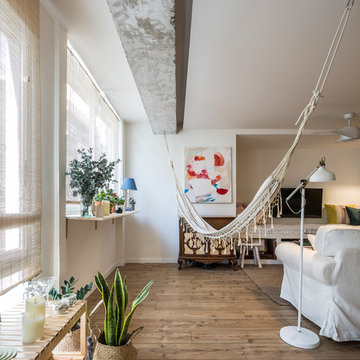
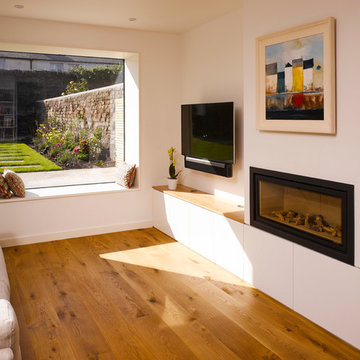
Design ideas for a large modern open plan living room in Valencia with white walls, laminate floors, a wall mounted tv and brown floors.
Design ideas for a large modern open plan living room in Valencia with white walls, laminate floors, a wall mounted tv and brown floors.
 Pili Molina
Masfotogenica Fotografía | Carlos Yagüe

Inspiration for a medium sized bohemian grey and purple open plan living room in Malaga with medium hardwood flooring and grey walls.
Inspiration for a medium sized bohemian grey and purple open plan living room in Malaga with medium hardwood flooring and grey walls.

 House of Fraser
Embrace the simple textures of natural materials with beautiful, understated pieces that have a tactile and organic appeal.
Scandi grey and brown living room in London with grey walls, dark hardwood flooring and no fireplace.
Scandi grey and brown living room in London with grey walls, dark hardwood flooring and no fireplace.
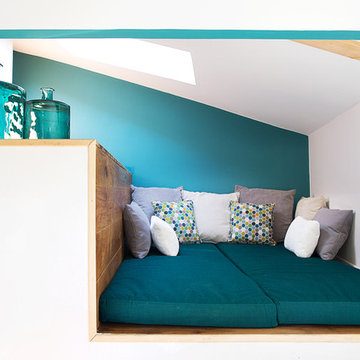
 Alta Mente
Directement sous les toits, un couchage d’appoint a été pensé pour le plus grand plaisir des petits ou des plus grands !
Sans oublier l’habituelle salle d’eau privative à proximité…
crédit photo Christelle Gilles
9