
Yellow, Turquoise Grey and White Living Room Ideas and Designs
Refine by:
Budget
Sort by:Popular Today
1 - 15 of 15 photos
Item 1 of 4
 Shiba Design

Inspiration for a medium sized modern grey and white open plan living room in Other with yellow walls, dark hardwood flooring, no fireplace, brown floors and wallpapered walls.
 Olivier Chabaud Architecte - Paris & Luberon

Grand salon cosy, contemporain et ouvert d'un duplex
Design ideas for a large contemporary grey and white open plan living room in Paris with white walls and grey floors.
Design ideas for a large contemporary grey and white open plan living room in Paris with white walls and grey floors.
 COOL SPACE

Inspiration for a medium sized contemporary grey and white open plan living room in Madrid with marble flooring, a standard fireplace, a stone fireplace surround, beige floors and wallpapered walls.

 I.D Studio17
Chris Snook Photography
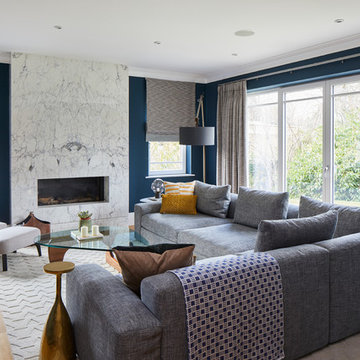
This is an example of a large contemporary grey and white living room in Surrey with blue walls, light hardwood flooring, a stone fireplace surround and brown floors.
This is an example of a large contemporary grey and white living room in Surrey with blue walls, light hardwood flooring, a stone fireplace surround and brown floors.
 Sélection by Stéphanie

Inspiration for a contemporary grey and white living room in Paris with no tv and brown floors.
 Carole Berryman Design

original oak panelled snug
This is an example of a country grey and white enclosed living room in Other with a reading nook, light hardwood flooring and exposed beams.
This is an example of a country grey and white enclosed living room in Other with a reading nook, light hardwood flooring and exposed beams.
 ROC haus Architecture

A wide view of the open plan kitchen, dining and day area.
Design ideas for a large contemporary grey and white open plan living room in Essex with white walls, porcelain flooring, grey floors and a vaulted ceiling.
Design ideas for a large contemporary grey and white open plan living room in Essex with white walls, porcelain flooring, grey floors and a vaulted ceiling.
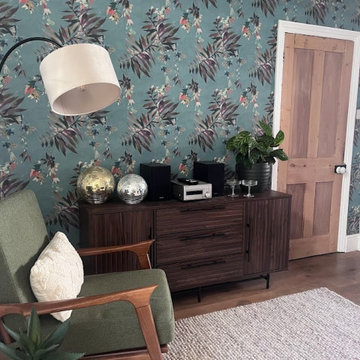
 DEN LIFE interiors
Grown up living room space with a neutral, calm background and pops of colour from wallpaper. Works with the family room it opens on to. To be used as an evening room for music and cocktails and a reading spot too.

 Céline Marie GESSIER
Dans le cadre de la rénovation totale d'un espace de vie de 100 M2 d'une maison d'architecte construite en 1972, il s'est agi de repenser complètement l'ambiance.
De beaux volumes existaient : double séjour salon salle à manger de 40 M2, très clair et lumineux.
Cette rénovation qualifiée de Homestaging avait pour but de faire vendre plus rapidement le bien.
La rénovation a porté sur le double séjour, 2 chambres, un escalier central, une cuisine, une salle de bain, des toilettes, un couloir menant à l'espace nuit.
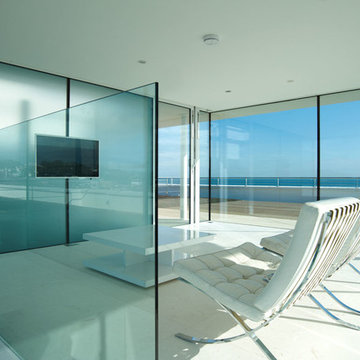
 Western Design Architects Ltd
This pavilion in collaboration with Graham Phillips is unified under a single “floating” roof plane. Two glass sunrooms on top of this Art Deco apartment block in Poole create simple, contemplative spaces. These enjoy stunning far-reaching Dorset coastline and harbour views.
This subservient, steel-frame addition perches lightly over the existing concrete structure and is designed to subtly reflect its Art Deco context in a sympathetic and minimalist manner.

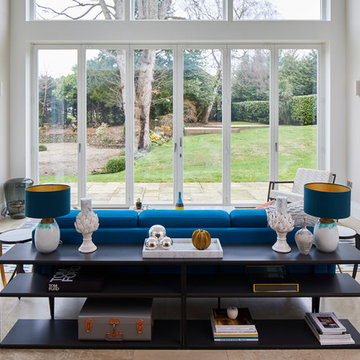 I.D Studio17
Chris Snook Photography
Photo of a large contemporary grey and white living room feature wall in Surrey with beige walls and beige floors.
Photo of a large contemporary grey and white living room feature wall in Surrey with beige walls and beige floors.
 ROC haus Architecture
A wide view of the open plan kitchen, dining and day area.
Photo of a large contemporary grey and white open plan living room in Essex with white walls, porcelain flooring, grey floors and a vaulted ceiling.
Photo of a large contemporary grey and white open plan living room in Essex with white walls, porcelain flooring, grey floors and a vaulted ceiling.
 Olivier Chabaud Architecte - Paris & Luberon

Design ideas for a contemporary grey and white open plan living room in Paris with white walls and grey floors.
1