
Green, Beige Living Room with Tongue and Groove Walls Ideas and Designs
Refine by:
Budget
Sort by:Popular Today
1 - 18 of 18 photos
Item 1 of 4

 Extend A Home Constructions Pty Ltd
Design ideas for a classic open plan living room in Sydney with white walls, light hardwood flooring, a wall mounted tv, beige floors and tongue and groove walls.
 Quality First Constructions
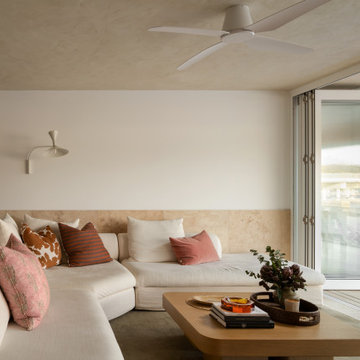
Design ideas for a medium sized world-inspired open plan living room in Sunshine Coast with white walls, travertine flooring, no fireplace, a wall mounted tv, beige floors and tongue and groove walls.
 Skollop Design

Feature lighting, new cord sofa, paint and rug to re energise this garden room
Medium sized contemporary enclosed living room in Other with green walls, medium hardwood flooring, a wood burning stove, a tiled fireplace surround, a vaulted ceiling, tongue and groove walls and a chimney breast.
Medium sized contemporary enclosed living room in Other with green walls, medium hardwood flooring, a wood burning stove, a tiled fireplace surround, a vaulted ceiling, tongue and groove walls and a chimney breast.
 User

UserPhoto of a classic enclosed living room in Brisbane with white walls, dark hardwood flooring, brown floors, a drop ceiling and tongue and groove walls.
 No Chintz

Expansive beach style open plan living room in Central Coast with white walls, medium hardwood flooring, brown floors and tongue and groove walls.

 My Bespoke Room

We love this pale green snug! It’s so soothing and relaxing with beautiful pops of pink for contrast. Designed by our designer Tracey.
Design ideas for a large romantic formal open plan living room feature wall in London with green walls, a wall mounted tv and tongue and groove walls.
Design ideas for a large romantic formal open plan living room feature wall in London with green walls, a wall mounted tv and tongue and groove walls.

 BMB Chelsea
This is an example of a medium sized mediterranean grey and cream open plan living room feature wall in London with beige walls, medium hardwood flooring, a standard fireplace, a built-in media unit, brown floors, exposed beams, a home bar, a stone fireplace surround and tongue and groove walls.
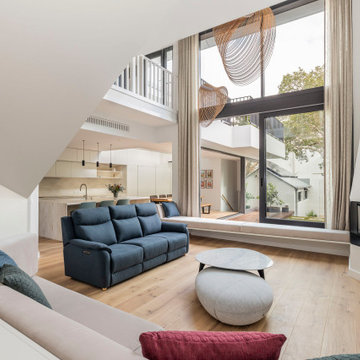
 Danny Broe Architect
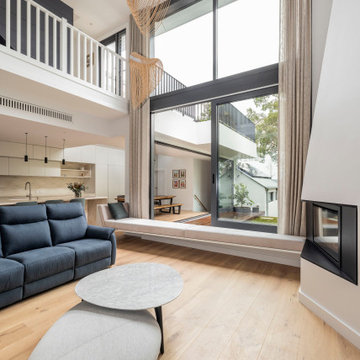
Large modern formal open plan living room in Sydney with white walls, light hardwood flooring, a corner fireplace, a plastered fireplace surround, a wall mounted tv, brown floors, a drop ceiling and tongue and groove walls.

 RCD DESIGN
The double height living room with white tongue and groove chimney breast and stove inset. A large round mirror reflects the timber stairs leading up to the glass mezzanine area.
 Storeyboard

Inspiration for a contemporary living room in London with a wood burning stove and tongue and groove walls.
 Maison Bonnet

Le coin salon s'articule autour d'une grande composition murale sur-mesure. A gauche de la tv un meuble bar avec rétroéclairage laisse apparaître quelques breuvages, tandis que sur le droite de la tv a été crée un coin détente. Pour gagner en place et en fonctionnalité la partie basse du meuble comprend à la fois des rangements et des assises supplémentaires pour recevoir les amis. Un revêtement mural de tasseaux de bois vient donner du relief à l'ensemble, et ajoute au côté chaleureux de l'espace.
 Krøma designer

Création d'une extension dans cette pièce de vie.
Création d'une grande ouverture pour apporter de la lumière dans ce salon exposé nord.
Réaménagement total : nouvel habillage de la cheminée, pose d'un nouveau parquet, création d'un meuble télé sur mesure, nouvelle décoration.
 Crittall Interiors
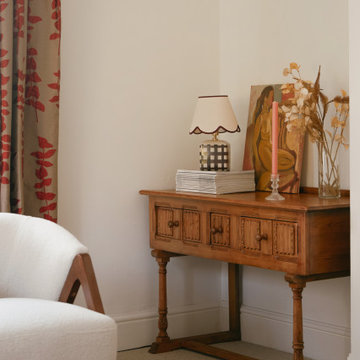
Welcome to Trinity Farmhouse - a gorgeous country retreat situated in the heart of the Cotswolds, only 2 miles from the charming market town of Cirencester. Enjoy complete privacy with sprawling lawns that wrap around the house, this is a special place to enjoy with friends and family. The whole house has been lovingly redecorated and furnished in a modern style, harnessing its traditional Victorian heritage and bringing it up to date in a classic modern farmhouse style.
 My Bespoke Room
We love this pale green snug! It’s so soothing and relaxing with beautiful pops of pink for contrast. Designed by our designer Tracey.
Design ideas for a large romantic formal open plan living room feature wall in London with green walls, a wall mounted tv and tongue and groove walls.
Design ideas for a large romantic formal open plan living room feature wall in London with green walls, a wall mounted tv and tongue and groove walls.
 My Bespoke Room

We love this pale green snug! It’s so soothing and relaxing with beautiful pops of pink for contrast. Designed by our designer Tracey.
Design ideas for a large vintage formal open plan living room feature wall in London with green walls, a wall mounted tv and tongue and groove walls.
Design ideas for a large vintage formal open plan living room feature wall in London with green walls, a wall mounted tv and tongue and groove walls.
 Danny Broe Architect
Design ideas for a large modern formal open plan living room in Sydney with white walls, light hardwood flooring, a corner fireplace, a plastered fireplace surround, a wall mounted tv, brown floors, a drop ceiling and tongue and groove walls.
 Danny Broe Architect
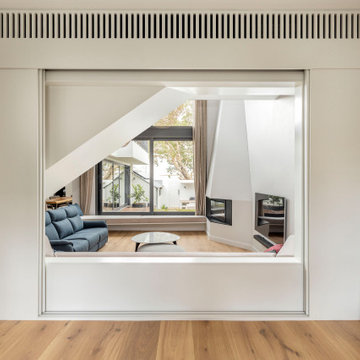
Design ideas for a large modern formal open plan living room in Sydney with white walls, light hardwood flooring, a corner fireplace, a plastered fireplace surround, a wall mounted tv, brown floors, a drop ceiling and tongue and groove walls.
 RCD DESIGN
The double height living room with white timber stairs up to the glass mezzanine area.
Medium sized nautical mezzanine living room in Dublin with white walls, laminate floors, beige floors, a wood ceiling and tongue and groove walls.
Medium sized nautical mezzanine living room in Dublin with white walls, laminate floors, beige floors, a wood ceiling and tongue and groove walls.
1