
Green, Beige Living Room Ideas and Designs
Refine by:
Budget
Sort by:Popular Today
1 - 20 of 37,564 photos
Item 1 of 3

 Phenie and Co
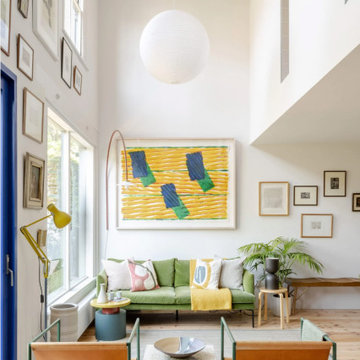
Custom steel work to create an expansive vie as you enter the property including two floor to ceiling windows on the first floor.
Large contemporary formal open plan living room in London with white walls, light hardwood flooring, no tv, exposed beams and beige floors.
Large contemporary formal open plan living room in London with white walls, light hardwood flooring, no tv, exposed beams and beige floors.

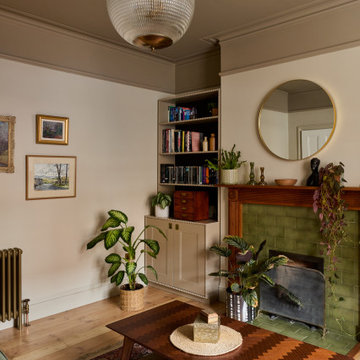
 Emilie Fournet Interiors
The drawing room and library with striking Georgian features such as full height sash windows, marble fireplace and tall ceilings. Bespoke shelves for book, desk and sofa make it a social yet contemplative space.

 Studio Archer Limited
This eclectic living room is a bold celebration of character, creativity, and contrast. Bursting with personality, the space is layered with an array of unusual objects and sculptural furniture pieces, each with its own story and form. Colourful artwork energises the walls, while decorative items—collected, curated, and unexpected—fill every corner with charm and intrigue.
At the heart of the room, two large green sofas face one another, anchoring the space with comfort and presence. Between them sits a custom-made marble coffee table—an elegant centrepiece with natural veining that adds depth and texture.
A standout feature is the bespoke fireplace, designed in-house. With stepped marble detailing and a refined brass border, it blends contemporary craftsmanship with timeless materiality. The original Victorian detailing of the home remains intact, lovingly preserved and repainted to revive its classical beauty.
The overall atmosphere is playful, fresh, and full of life—a confident mix of old and new, where historical charm meets bold artistic expression.
 Ecospheric

Living room with lighting by MS Lighting Design
Design ideas for a retro living room in London.
Design ideas for a retro living room in London.

 Willow Grey Interiors
This was a large family living space which had a split level and very high ceilings. The client's wanted to maintain the wooden bannister so we chose colours to tone down any orange tones, and add some warmth to this north facing room.

 Anthro Architecture
View from the main reception room out across the double-height dining space to the rear garden beyond. The new staircase linking to the lower ground floor level is striking in its detailing with conceal LED lighting and polished plaster walling.

 Vicki Zimmer Designs
This study room was created by removing a wall and replacing it with Crittall style folding glass doors opening up the space making it feel much larger. We built wall to wall, floor to ceiling bookcases for the client's many books and created a faux fireplace painted to look like black marble. A large white silk lamp shade hangs from the ceiling. A Gallery wall of art work and a mid century burnt orange wingback chair complete the room.

 Studio 212 ltd
This living room, part of the New England & Cape Cod–inspired home by Studio212 Ltd, blends calm comfort with carefully detailed design.
At the centre, a bespoke media wall with integrated fireplace and floating cabinetry is framed by illuminated shelving, providing both display and storage. The shelving composition is styled with layered artwork, ceramics, and greenery to create a curated yet relaxed atmosphere.
Above, a Lira Lighting circular pendant anchors the space and highlights the architectural ceiling recess. The layout is grounded by sofas from Camerich, paired with a nested marble-and-glass coffee table that adds sculptural elegance. A soft New King carpet completes the scheme, adding warmth and texture underfoot.
The result is a family living space that feels sophisticated, comfortable, and deeply connected to its architectural setting.
 Roundwood Interiors

The client fell in love with this colour green so we decided to fully lean in and envelop the space in its cosy embrace. As with so many projects a key thing for this client was storage so we created some built-in cupboards and shelves in the existing alcoves and painted these in a complementary green satin paint to bounce the light around. There are quirky objects and art aplenty in this room, the lighting is a nod to the client’s childhood favourite author, P G Wodehouse, others are displayed with the client’s large collection of interior design books.
The client felt that using sustainable options was important, so I sourced all the furniture from second hand sources. The sideboard was a bargain from Facebook Marketplace that was stripped back, paint washed and given new hardware. The footstool provides extra seating, was reupholstered to complement the scheme and doubles as a coffee table with a tray on top.
The antique display cupboard came from the client’s childhood home and houses more treasured objects.
 Imperfect Interiors

The seating area in the open plan kitchen diner of our Wandsworth Common Family Home is positioned near to the Crittal style aluminium sliding doors to make the most of the view of the garden

 Studio Fabbri

The lounge has been designed as a calming yet sophisticated, family-friendly space, equally suited to entertaining guests or relaxing together for a quiet evening with a board game. We have retained and restored original details, including the coffered ceiling and lincrusta door panels, while installing triple-glazed sash windows and insulation to improve energy performance.
This space forms part of a wider retrofit of a beautiful Edwardian home in Bushey. We have worked closely with the client and their architect to balance energy efficiency with the preservation of the property’s character, while reflecting the family’s interior style.

 XAMI Architecture & Interior Design
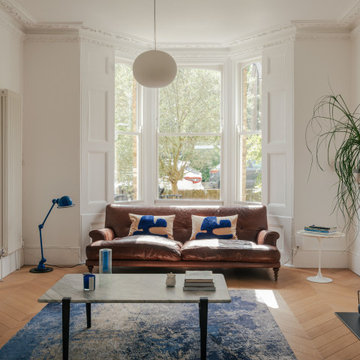
Design ideas for a contemporary living room in London with white walls, light hardwood flooring, a standard fireplace, a wall mounted tv and beige floors.

 JLV Design Ltd
To brighten and warm the room, the ceiling between the lower ground floor and the ground floor was removed, allowing the south-facing light to flow through the front of the house. A sculptural staircase was added to connect the living room and the hallway.

 Warren French Interiors
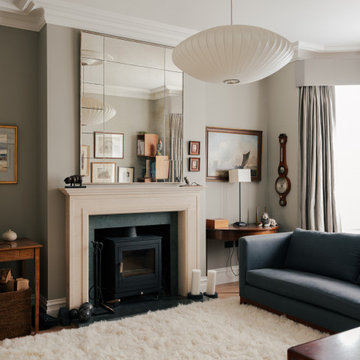
A full re-design and style of a Georgian stone house in Cornwall. In this snug room we added Feature panelling in white to complement the media unit.
We selected fabrics for cushions and curtains to go with the existing blue sofa, and decided to give the ceiling a dark blue to contrast with the white walls.
The drinks cabinet is a light-up feature of the room which also doubles as a home bar for parties.

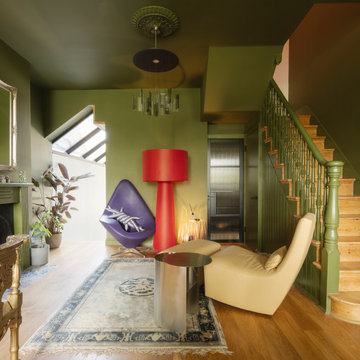
 Turnkey Contractors Ltd
Photo of an eclectic living room in London with medium hardwood flooring, a standard fireplace and brown floors.

 Lomax & Chi
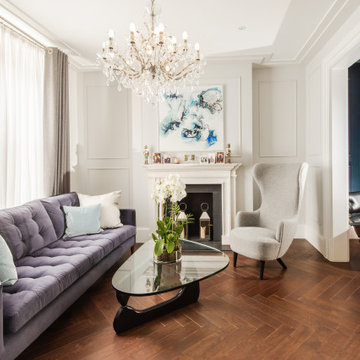
Sitting Room, London
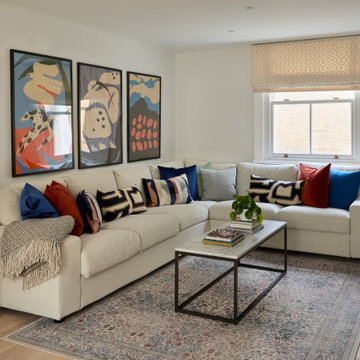
Inspiration for a traditional living room in London with light hardwood flooring, beige floors, feature lighting and white walls.
Inspiration for a traditional living room in London with light hardwood flooring, beige floors, feature lighting and white walls.
1