
Green, Beige Living Room with Slate Flooring Ideas and Designs
Refine by:
Budget
Sort by:Popular Today
1 - 20 of 27 photos
Item 1 of 4

This is an example of a farmhouse living room in Cornwall with slate flooring, a wood burning stove and a stone fireplace surround.

 Treske Ltd

This bespoke shelving was designed and made to fit two alcoves each side of the chimneybreast in a room used by the family as a snug, TV and games room. The use of Zebrano veneer gives a light modern and stylish touch to the room. The veneer is used to create LED lit display shelving; a two door cupboard to conceal the games consoles sits above a log store in each alcove. The veneer is also used on the skirting linking the two halves of the design.
 Atelier Germain

L'appartement en VEFA de 73 m2 est en rez-de-jardin. Il a été livré brut sans aucun agencement.
Nous avons dessiné, pour toutes les pièces de l'appartement, des meubles sur mesure optimisant les usages et offrant des rangements inexistants.
Le meuble du salon fait office de dressing, lorsque celui-ci se transforme en couchage d'appoint.
Meuble TV et espace bureau.
 Jane McIntyre Design

The library, a space to chill out and chat or read after a day in the mountains. Seating and shelving made fron scaffolding boards and distressed by myself. The owners fabourite colour is turquoise, which in a dark room perefectly lit up the space.
 SOHA conception

Afin de rester sur une ambiance douce et épurée, nous avons conçu cette bibliothèque aux lignes contemporaines composées de larges étagères maçonnées peintes en blanc.
L’ajout de 2 portes coulissantes en cannage permet de cacher subtilement la niche de la télévision.
 ligne roset im werkhaus

Design ideas for a large contemporary formal open plan living room in Munich with beige walls, slate flooring, a wood burning stove, a tiled fireplace surround, a concealed tv and grey floors.
 Bastion
Miriam Sheridan

Photo of a medium sized classic open plan living room in Hampshire with white walls, slate flooring and grey floors.
Photo of a medium sized classic open plan living room in Hampshire with white walls, slate flooring and grey floors.
 Despina Design
Interior design - despina design
furniture design - despina design
upholsterers- Everest Design

Inspiration for a large modern formal open plan living room in Perth with beige walls, slate flooring, a standard fireplace and a stone fireplace surround.
Inspiration for a large modern formal open plan living room in Perth with beige walls, slate flooring, a standard fireplace and a stone fireplace surround.
 Melbourne Design Studios (MDS)
Porter Digital / Melbourne Design Studios

Large contemporary mezzanine living room in Melbourne with a home bar, beige walls and slate flooring.
Large contemporary mezzanine living room in Melbourne with a home bar, beige walls and slate flooring.
 scarchitekten
Swen Gottschall www.bloominds.com
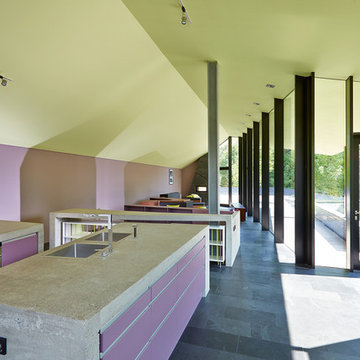
Medium sized contemporary living room in Berlin with purple walls, slate flooring and grey floors.
Medium sized contemporary living room in Berlin with purple walls, slate flooring and grey floors.
 Alexandra Blair Interior Design Ltd
Photo: Phil Lock

Design ideas for a modern open plan living room in Christchurch with white walls, slate flooring and grey floors.
Design ideas for a modern open plan living room in Christchurch with white walls, slate flooring and grey floors.
 User


UserA traditional cottage with a fabulous Carpenter Oak extension. Formal living room, in original cottage. Riverside village South Devon. Colin Cadle Photography
 Creatio

Grand salon ouvert avec baies vitrées donnant sur un jardin arboré. Espace très lumineux. Mobilier design avec grand canapé d'angle. Ce canapé essentiellement gris dispose de coussins colorés ocre et bleu, c'est un canapé compartimenté en plusieurs parties.
 BVR DECORATION

Design ideas for a medium sized modern grey and white open plan living room in Grenoble with white walls, slate flooring and grey floors.
 SOHA conception
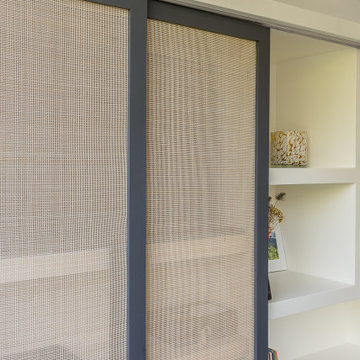
Afin de rester sur une ambiance douce et épurée, nous avons conçu cette bibliothèque aux lignes contemporaines composées de larges étagères maçonnées peintes en blanc.
L’ajout de 2 portes coulissantes en cannage permet de cacher subtilement la niche de la télévision.

 Plush Design Interiors
delightful 3 bedroom home with 2 living spaces and plenty of beautiful garden. Private and comfortable with a flexible floor plan and modern neutral decor.
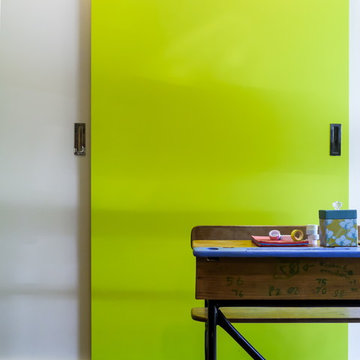
 Green Room Interiors
The Room Illuminated
Design ideas for a large bohemian open plan living room in Melbourne with beige walls, slate flooring, a wall mounted tv and multi-coloured floors.
Design ideas for a large bohemian open plan living room in Melbourne with beige walls, slate flooring, a wall mounted tv and multi-coloured floors.

 Home Staging Sylt
www.immofoto-sylt.de
Photo of a large farmhouse formal open plan living room in Other with white walls, slate flooring, a wood burning stove, a metal fireplace surround and brown floors.
Photo of a large farmhouse formal open plan living room in Other with white walls, slate flooring, a wood burning stove, a metal fireplace surround and brown floors.
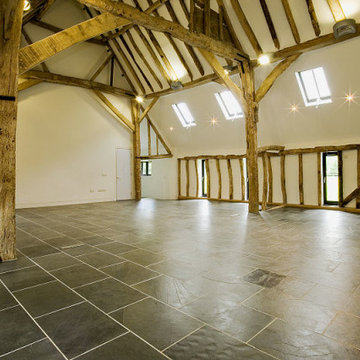
 Ellis-Miller and Partners
Project Statement: Conversion of a Grade II Listed Barn in Hertfordshire
We are proud to present the transformative conversion of a Grade II listed barn in the picturesque village of Standen for Mr. and Mrs. P. Harper. Tasked with revitalizing this derelict structure, which was in a state of disrepair, our clients chose EllisMiller for our extensive expertise in working with listed buildings and our ability to devise imaginative, cost-effective solutions.
The vision was to create a modern four-bedroom home while preserving the barn's unique spatial characteristics. Our approach ensures that the barn is brought up to 21st-century building standards, incorporating innovative sustainable features such as air-sourced heat pumps, underfloor heating, rainwater harvesting, and high levels of insulation. This project exemplifies the potential for creating a sustainable home that meets contemporary needs without compromising the integrity of the historic structure.
The design accommodates flexible living arrangements, allowing for both cellular and open-plan configurations. The interiors feature high-quality bathrooms equipped with premium Duravit fittings, a kitchen outfitted with top-of-the-line Miele appliances with the kitchen design influenced by Valcucina.
This project stands as a testament to the seamless integration of modern living within a historic framework, demonstrating that a sensitive conversion can breathe new life into a redundant structure. By restoring and repairing the barn's original features while introducing contemporary amenities, we have created a beautiful family home that harmonizes the past and present.
Explore this project and see how we can turn your vision of a sustainable, stylish home into reality.
1