
Contemporary Living Room with Brown Floors and Tongue and Groove Walls Ideas and Designs
Refine by:
Budget
Sort by:Popular Today
1 - 14 of 14 photos
Item 1 of 4
 Bella Vie Interiors
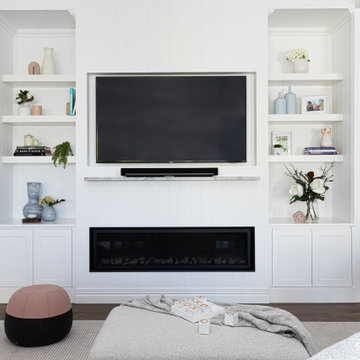
This classic Queenslander home in Red Hill, was a major renovation and therefore an opportunity to meet the family’s needs. With three active children, this family required a space that was as functional as it was beautiful, not forgetting the importance of it feeling inviting.
The resulting home references the classic Queenslander in combination with a refined mix of modern Hampton elements.
 Hopen
Hopen« L’esthétisme économique »

Ancien fleuron industriel, la ville de Pantin semble aujourd’hui prendre une toute autre dimension. Tout change très vite : Les services, les transports, l’urbanisme,.. Beaucoup de personnes sont allés s’installer dans cette ville de plus en plus prospère. C’est le cas notamment de Stéphane, architecte, 41 ans, qui quitta la capitale pour aller installer ses bureaux au delà du périphérique dans un superbe atelier en partie rénové. En partie car les fenêtres étaient toujours d’origine ! En effet, celles-ci dataient de 1956 et étaient composées d’aluminium basique dont les carreaux étaient en simple vitrage, donc très énergivores.
Le projet de Stephane était donc de finaliser cette rénovation en modernisant, notamment, ses fenêtres. En tant qu’architecte, il souhaitait conserver une harmonie au sein des pièces, pour maintenir cette chaleur et cette élégance qu’ont souvent les ateliers. Cependant, Stephane disposait d’un budget précis qu’il ne fallait surtout pas dépasser. Quand nous nous sommes rencontrés, Stephane nous a tout de suite dit « J’aime le bois. J’ai un beau parquet, je souhaite préserver cet aspect d’antan. Mais je suis limité en terme de budget ».
Afin d’atteindre son objectif, Hopen a proposé à Stephane un type de fenêtre très performant dont l’esthétisme respecterait ce désir d’élégance. Nous lui avons ainsi proposé nos fenêtres VEKA 70 PVC double vitrage avec finition intérieur en aspect bois.
Il a immédiatement trouvé le rapport qualité/prix imbattable (Stephane avait d’autres devis en amont). 4 jours après, la commande était passée. Stéphane travaille désormais avec ses équipes dans une atmosphère chaleureuse, conviviale et authentique.
Nous avons demandé à Stephane de définir HOPEN en 3 mots, voilà ce qu’il a répondu : « Qualité, sens de l’humain, professionnalisme »
Descriptif technique des ouvrants installés :
8 fenêtres de type VEKA70 PVC double vitrage à ouverture battantes en finition aspect bois de H210 X L85
1 porte-fenêtres coulissante de type VEKA 70 PVC double vitrage en finition aspect bois de H 230 X L 340
 Tabrizi Home Builders

This is an example of a large contemporary open plan living room in Brisbane with black walls, medium hardwood flooring, a wall mounted tv, brown floors and tongue and groove walls.
 A New Day - Interior Design Studio

Hidden toy storage between the kitchen and living space.
Medium sized contemporary open plan living room feature wall in London with beige walls, light hardwood flooring, a standard fireplace, a wooden fireplace surround, brown floors and tongue and groove walls.
Medium sized contemporary open plan living room feature wall in London with beige walls, light hardwood flooring, a standard fireplace, a wooden fireplace surround, brown floors and tongue and groove walls.

 Mesh Design Projects
Contemporary open plan kitchen / living room
Inspiration for a large contemporary open plan living room in Melbourne with white walls, dark hardwood flooring, a built-in media unit, brown floors, a vaulted ceiling and tongue and groove walls.
Inspiration for a large contemporary open plan living room in Melbourne with white walls, dark hardwood flooring, a built-in media unit, brown floors, a vaulted ceiling and tongue and groove walls.

 JORNET | Arquitectos
Inspiration for a large contemporary open plan living room in Alicante-Costa Blanca with beige walls, medium hardwood flooring, a wood burning stove, a metal fireplace surround, a corner tv, brown floors and tongue and groove walls.

 BISCAY INTERIORS
Design Classic Florence Knoll Upholstery Sofa project for a client with exceptionally great taste and a very beautiful home. We advised on fabric solutions and put the project together for our client - design - fabric consultancy - sample provision - upholstery.

 Muci Architecture
High ceilings reach up to a skylight above the kitchen.
Medium sized contemporary open plan living room in Newcastle - Maitland with a reading nook, brown walls, medium hardwood flooring, a concealed tv, brown floors, a vaulted ceiling and tongue and groove walls.
Medium sized contemporary open plan living room in Newcastle - Maitland with a reading nook, brown walls, medium hardwood flooring, a concealed tv, brown floors, a vaulted ceiling and tongue and groove walls.

 Carlotta Semprini Architetto
Small contemporary open plan living room in Bologna with white walls, medium hardwood flooring, a concealed tv, brown floors, a timber clad ceiling and tongue and groove walls.
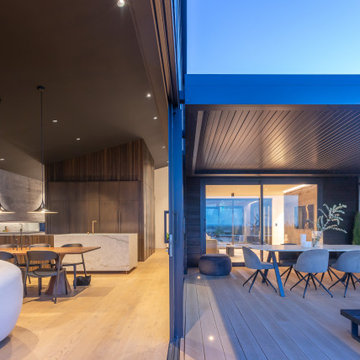
 David Reid Homes
Inspiration for a large contemporary open plan living room in Wellington with black walls, light hardwood flooring, a ribbon fireplace, a concrete fireplace surround, brown floors, a vaulted ceiling and tongue and groove walls.

 Grupo Inventia
La nueva imagen de la casa se presenta en un diseño interior contemporáneo con tonos neutros.
This is an example of a large contemporary enclosed living room in Barcelona with beige walls, medium hardwood flooring, no fireplace, brown floors and tongue and groove walls.
This is an example of a large contemporary enclosed living room in Barcelona with beige walls, medium hardwood flooring, no fireplace, brown floors and tongue and groove walls.
 User
UserA contemporary open plan living dining room with columns finished in venetian plaster
Expansive contemporary open plan living room in Sydney with white walls, light hardwood flooring, no fireplace, a built-in media unit, brown floors and tongue and groove walls.
Expansive contemporary open plan living room in Sydney with white walls, light hardwood flooring, no fireplace, a built-in media unit, brown floors and tongue and groove walls.
 Senna Developments Limited

Leading through from the master suite into the Ensuite via a curved wall of glass elegance. Gas Fire creates extra cozy feel.
Inspiration for an expansive contemporary enclosed living room in Christchurch with beige walls, dark hardwood flooring, a standard fireplace, a metal fireplace surround, a built-in media unit, brown floors, a drop ceiling and tongue and groove walls.
Inspiration for an expansive contemporary enclosed living room in Christchurch with beige walls, dark hardwood flooring, a standard fireplace, a metal fireplace surround, a built-in media unit, brown floors, a drop ceiling and tongue and groove walls.
 Bella Vie Interiors

This classic Queenslander home in Red Hill, was a major renovation and therefore an opportunity to meet the family’s needs. With three active children, this family required a space that was as functional as it was beautiful, not forgetting the importance of it feeling inviting.
The resulting home references the classic Queenslander in combination with a refined mix of modern Hampton elements.
1