
Eclectic Living Room with a Brick Fireplace Surround and a Freestanding TV Ideas and Designs
Refine by:
Budget
Sort by:Popular Today
1 - 18 of 18 photos
Item 1 of 4

 Zachary Pulman Design Studio
The Brief
This project aimed to redefine the home’s functionality and atmosphere by moving away from uniform room proportions, creating a more dynamic spatial experience. The primary objectives were to maximise natural light in key areas, particularly the central staircase and kitchen, and to optimise room sizes while maintaining a cohesive flow. A crucial aspect of the brief involved navigating planning constraints to extend the kitchen space, ensuring it became more practical and inviting for family life.
The Design
To address the limited daylight, a full-length glass roof was installed over the expanded kitchen, flooding the space with natural light and transforming it into the heart of the home. For the central staircase, a large roof light was introduced, paired with a glass staircase, allowing sunlight to cascade down to the ground floor.
The design embraced a raw yet inviting aesthetic by exposing construction details such as bricks, joists, and floorboards, adding texture and warmth to the interiors. This was further complemented by oversized, curvaceous furniture, which softened the industrial elements and enhanced the home’s inviting feel.
An unexpected architectural highlight is the double-height void between the first and top floors, which adds visual drama and enhances the sense of openness. These carefully considered interventions transformed the house into a vibrant, light-filled space that meets the family’s needs while elevating its architectural character.
 Alix Helps Interiors
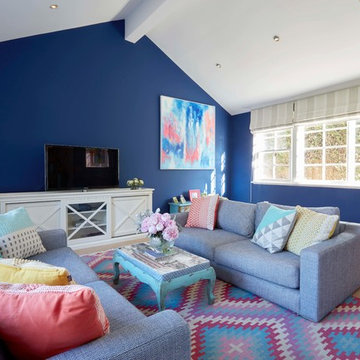
A fun space for the family to kick back and relax. A riot of colour makes this an uplifting space, showing off artworks against the deep blue walls.
Photography by Jason Denton
 Marsh & Parsons

Design ideas for a medium sized eclectic enclosed living room in London with white walls, light hardwood flooring, a standard fireplace, a brick fireplace surround, a freestanding tv and brown floors.
 Absolute Project Management

Warm grey walls and a beautifully arranged photo wall combine with plants to create a timeless and welcoming feel. Texture is added in the cushions and area rug, as well as the planter, to add another layer of interest to the space.
Renovation by Absolute Project Management
 Studio Eclectic Photography
© Studio Eclectic Photography
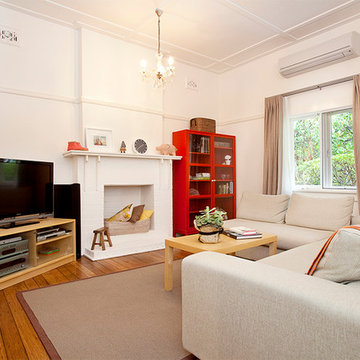
Design ideas for an eclectic living room in Sydney with white walls, medium hardwood flooring, a standard fireplace, a brick fireplace surround and a freestanding tv.
Design ideas for an eclectic living room in Sydney with white walls, medium hardwood flooring, a standard fireplace, a brick fireplace surround and a freestanding tv.
 Christine Peever
Oscar Kornyei
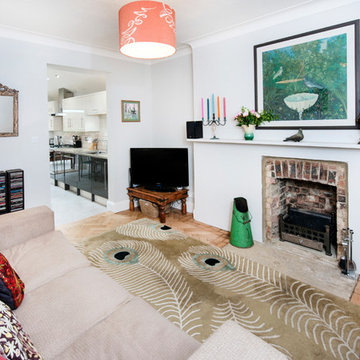
Inspiration for a small bohemian living room in London with light hardwood flooring, a standard fireplace, a brick fireplace surround and a freestanding tv.
Inspiration for a small bohemian living room in London with light hardwood flooring, a standard fireplace, a brick fireplace surround and a freestanding tv.
 Olivia Kwarda Tuivaga
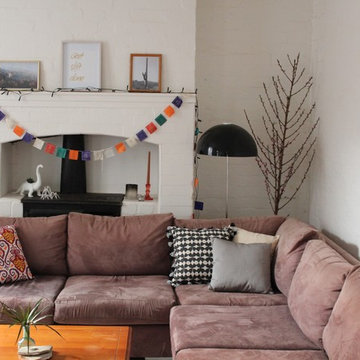
Newtown share house living room, eclectic. White brick.
Inspiration for a medium sized eclectic enclosed living room in Sydney with white walls, light hardwood flooring, a wood burning stove, a brick fireplace surround and a freestanding tv.
Inspiration for a medium sized eclectic enclosed living room in Sydney with white walls, light hardwood flooring, a wood burning stove, a brick fireplace surround and a freestanding tv.
 Cocinahogar Estudio Interior
Cocinahogar Estudio
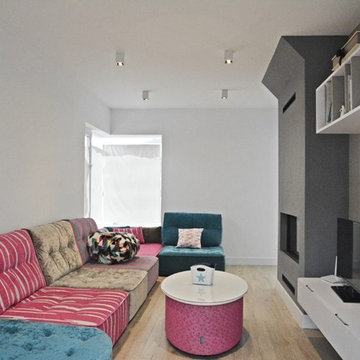
Inspiration for a medium sized bohemian enclosed living room in Other with grey walls, medium hardwood flooring, a ribbon fireplace, a brick fireplace surround and a freestanding tv.
Inspiration for a medium sized bohemian enclosed living room in Other with grey walls, medium hardwood flooring, a ribbon fireplace, a brick fireplace surround and a freestanding tv.
 NEVA Architecture Intérieure - Interior Design
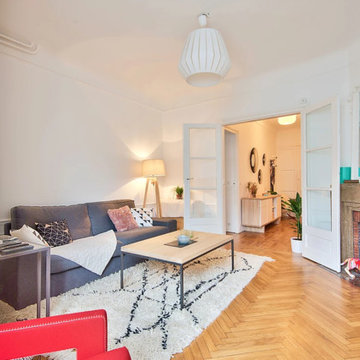
Superbe salon pop et éclectique, entièrement repensé au niveau du mobilier et de la décoration.
Un canapé gris anthracite vient casser ces couleurs claires, avec le superbe fauteuil rouge design, et une sculpture animal très moderne.
Un look berbère au sol avec ce tapis, et un look industriel et chaleureux pour cette table basse sur-mesure.
Sympa ce mélange de styles !
https://www.nevainteriordesign.com/
Lien Magazine
Livinterior
https://www.instagram.com/p/Bj9KhK2jgbp/?taken-by=livinterior
 Tristram Design
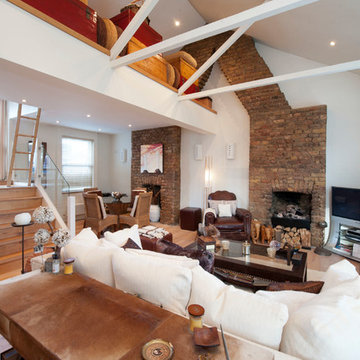
Large space for living with mezzanine and stairs to roof terrace
Photographed by Alyson Jackson-Petts
Inspiration for a large bohemian open plan living room in London with beige walls, light hardwood flooring, a standard fireplace, a brick fireplace surround, a freestanding tv and white floors.
Inspiration for a large bohemian open plan living room in London with beige walls, light hardwood flooring, a standard fireplace, a brick fireplace surround, a freestanding tv and white floors.
 Edward Pett Design
Edward Pett
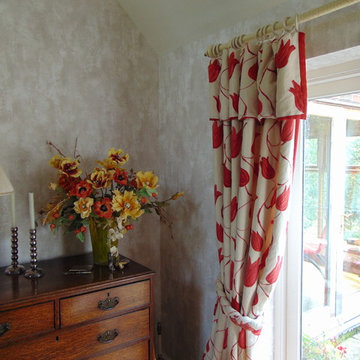
This is an example of a medium sized eclectic formal enclosed living room in Other with beige walls, laminate floors, a wood burning stove, a brick fireplace surround, a freestanding tv and brown floors.
This is an example of a medium sized eclectic formal enclosed living room in Other with beige walls, laminate floors, a wood burning stove, a brick fireplace surround, a freestanding tv and brown floors.
 Lisa Lewis Interior Design

Cushion detail
Inspiration for a medium sized bohemian enclosed living room in Dorset with white walls, carpet, a wood burning stove, a brick fireplace surround, a freestanding tv and beige floors.
Inspiration for a medium sized bohemian enclosed living room in Dorset with white walls, carpet, a wood burning stove, a brick fireplace surround, a freestanding tv and beige floors.
 Absolute Project Management

The bright living space with large Crittal patio doors, parquet floor and pink highlights make the room a warm and inviting one. Midcentury modern furniture is used, adding a personal touch, along with the nod to the clients love of music in the guitar and speaker. A large amount of greenery is dotted about to add life to the space, with the bright colours making the space cheery and welcoming.
Renovation by Absolute Project Management
 Christine Peever
Oscar Kornyei
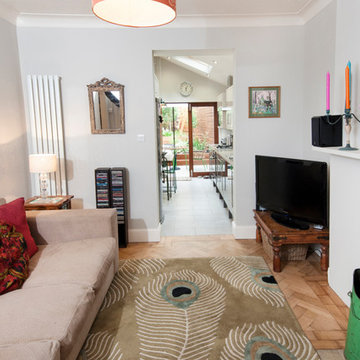
Photo of a small bohemian living room in Hertfordshire with light hardwood flooring, a standard fireplace, a brick fireplace surround and a freestanding tv.
Photo of a small bohemian living room in Hertfordshire with light hardwood flooring, a standard fireplace, a brick fireplace surround and a freestanding tv.
 Christine Peever
Oscar Kornyei
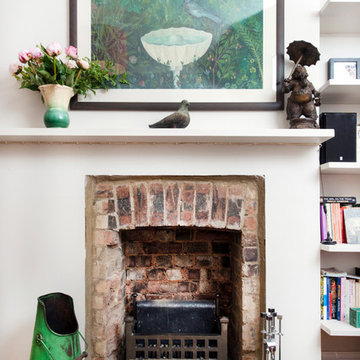
Inspiration for a small bohemian living room in London with light hardwood flooring, a standard fireplace, a brick fireplace surround and a freestanding tv.
Inspiration for a small bohemian living room in London with light hardwood flooring, a standard fireplace, a brick fireplace surround and a freestanding tv.
 Alix Helps Interiors

Custom sofas, rug, artworks and decor combined with warmth and cosiness provided by the double sided fireplace. Vibrant colour and pattern makes this truly unique to my clients.
Photography by Jason Denton
 Cocinahogar Estudio Interior
Cocinahogar Estudio
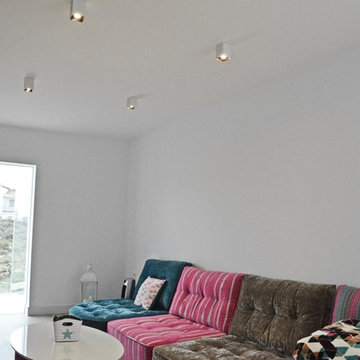
This is an example of a medium sized eclectic enclosed living room in Other with grey walls, medium hardwood flooring, a ribbon fireplace, a brick fireplace surround and a freestanding tv.
This is an example of a medium sized eclectic enclosed living room in Other with grey walls, medium hardwood flooring, a ribbon fireplace, a brick fireplace surround and a freestanding tv.
 Lisa Lewis Interior Design
Ottoman detail
Design ideas for a medium sized bohemian enclosed living room in Dorset with white walls, carpet, a wood burning stove, a brick fireplace surround, a freestanding tv and beige floors.
Design ideas for a medium sized bohemian enclosed living room in Dorset with white walls, carpet, a wood burning stove, a brick fireplace surround, a freestanding tv and beige floors.
1