
Eclectic Red Living Room Ideas and Designs
Refine by:
Budget
Sort by:Popular Today
1 - 20 of 360 photos
Item 1 of 4

 Vicki Zimmer Designs
This study room was created by removing a wall and replacing it with Crittall style folding glass doors opening up the space making it feel much larger. We built wall to wall, floor to ceiling bookcases for the client's many books and created a faux fireplace painted to look like black marble. A large white silk lamp shade hangs from the ceiling. A Gallery wall of art work and a mid century burnt orange wingback chair complete the room.


 Turnkey Contractors Ltd
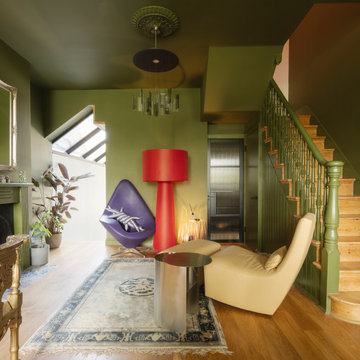
Photo of an eclectic living room in London with medium hardwood flooring, a standard fireplace and brown floors.
 Designer Rugs
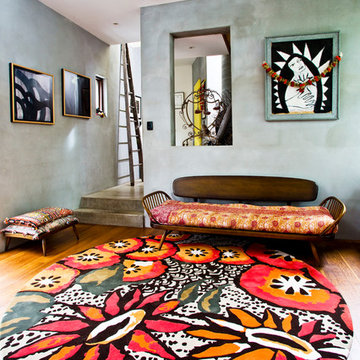
New and exclusive to Designer Rugs is the Easton Pearson collection. This striking collection features eight artisan rugs in New Zealand Wool ,Viscose and Silk. This is Easton Pearson's first foray into the world of floor coverings. "The idea of working with design and textile in this new medium with Designer Rugs was an adventure we couldn't resist," said Lydia and Pamela. "We are passionate about design and fabrication. It was a joy working with the Designer Rugs team and we are delighted with the outcome." Standard sizes are 200 x 300cm and 250cm diameter, all rugs can be custom coloured and sized. Suitable for residential and commercial applications.
 ESCALES COULEURS
Crédits : Sophie de Vismes
Escales Couleurs

Inspiration for a large bohemian open plan living room in Toulouse with red walls, light hardwood flooring and a freestanding tv.
Inspiration for a large bohemian open plan living room in Toulouse with red walls, light hardwood flooring and a freestanding tv.

This is an example of a bohemian formal living room in Other with white walls and light hardwood flooring.
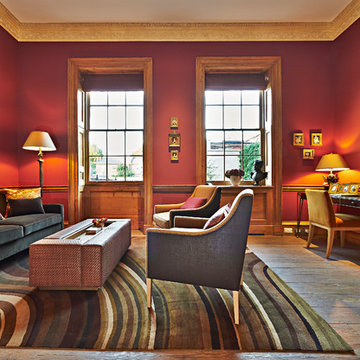
 space + style by Marco Joe Fazio Ltd
photography :: Marco Joe Fazio
© mjfstudio photographic bureau
Photo of a bohemian living room in Surrey.
Photo of a bohemian living room in Surrey.
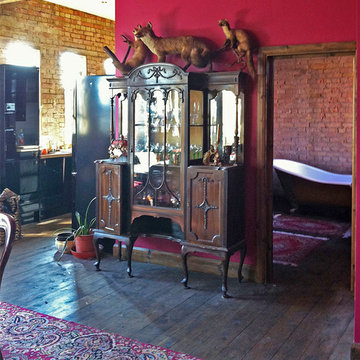

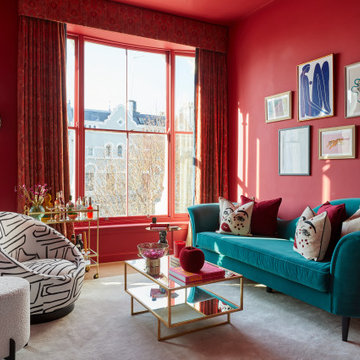
 Burbeck Interiors ltd
Inspiration for a medium sized bohemian living room in London with a home bar, pink walls, medium hardwood flooring and a wall mounted tv.
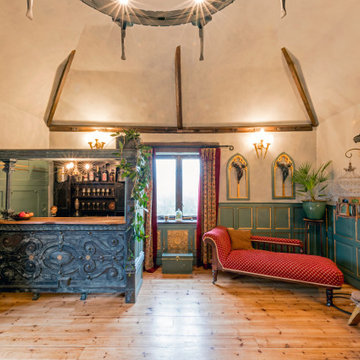
 BRAVE BOUTIQUE LTD
Shot of the rear of the living room including bar and chaise. T the back there are 2 marble resin art Nouveau style nudes with a standing bird cage lantern that has remote control Luminara candles that flicker through the glass in the lantern.
 Studio Sasso

This is an example of a small bohemian open plan living room in Turin with a reading nook, green walls, dark hardwood flooring, a standard fireplace, a plastered fireplace surround and brown floors.
 Sweet William
Paula Mills

Design ideas for a medium sized eclectic living room in Melbourne with painted wood flooring and a wooden fireplace surround.
Design ideas for a medium sized eclectic living room in Melbourne with painted wood flooring and a wooden fireplace surround.

 La Valise Rouge
Aménagement et décoration d'un espace salon.
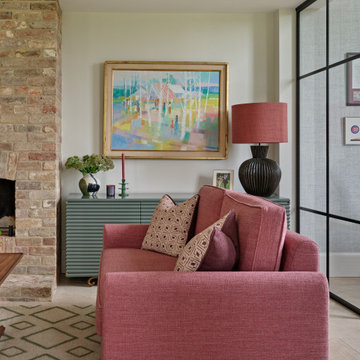

Expansive eclectic formal open plan living room in Nantes with medium hardwood flooring, multi-coloured walls and a dado rail.
Expansive eclectic formal open plan living room in Nantes with medium hardwood flooring, multi-coloured walls and a dado rail.
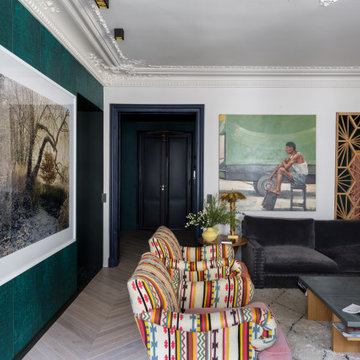
 Kierszbaum Intérieurs
La rénovation complète d'un appartement familial Hausmannien insufflé de modernité et d'audace.
Eclectic living room in Paris.
Eclectic living room in Paris.

 Kopal Jaitly Photography
Kopal Jaitly
Medium sized bohemian enclosed living room in London with blue walls, a standard fireplace, a freestanding tv, brown floors and medium hardwood flooring.
Medium sized bohemian enclosed living room in London with blue walls, a standard fireplace, a freestanding tv, brown floors and medium hardwood flooring.
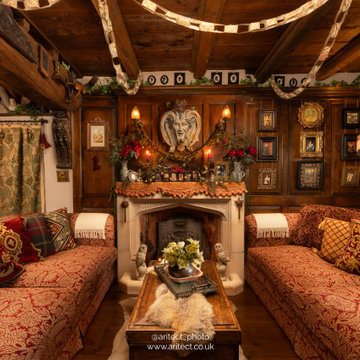
 Aritect
A unique living room which was inspired by a dark age watchtower from Snowdonia, Wales. It features a mask made from Cornish granite, representing the Greco-Roman Pan. Its symbolic of wild nature.

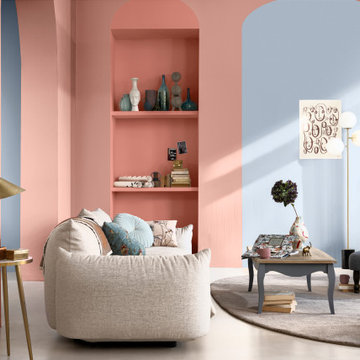
 Planet Furniture
Have you ever seen such a beautiful living space? This project bursts with character, featuring a striking palette that brings energy and warmth to the space. It’s such an engaging and uplifting atmosphere!
Creating a beautifully cohesive and functional living space with our clients in Hertfordshire was a pleasure. The design was centred around the style of home and our client’s bubbly personality to ensure a balance of elegance and warmth which is both a stylish and inviting retreat.
The paint choice was from the colours of the eclectic wallpaper which is simply divine. Potters Pink came from the base of the wallpaper and Rhubarb is found in the flowers. The gorgeous wallpaper led to the rest of the furniture being vibrant and picked from the colours within.
We concentrated and designed the space to be centred on the middle part, crafting a faux chimney breast, hand-painted in ‘Potters Pink’, where the integrated New Forest fireplace provided a striking focal point. We then built outwards into the space and framed this feature with our lay-in shaker cabinetry on either side, hand-painted in the rich, earthy tones of ‘Rhubarb’, complemented by floating shelves with integrated lighting – perfect for displaying treasured items while adding soft illumination to the whole space. The Corston Bayswater handles in antique brass provide the perfect finishing touch, enhancing the classic-meets-contemporary aesthetic.
The surrounding walls, including a beautifully curved bay window, have been completed with our custom wall panelling, finished in ‘Rhubarb’.
We teamed up with Lewcon Audio Visual to install the TV. This meant a seamless TV installation that ensured technology blended effortlessly into the design.
This beautiful living room project is a testament to the beauty of handcrafted details and thoughtful designs that match our client’s bubbly personality and eclectic style.

 Olivier Chabaud Architecte - Paris & Luberon

Inspiration for a large bohemian enclosed living room in Paris with brown walls, medium hardwood flooring, no fireplace, no tv, a reading nook, brown floors and wainscoting.
1