
Country Living Room with Terracotta Flooring and All Types of TV Ideas and Designs
Refine by:
Budget
Sort by:Popular Today
1 - 20 of 48 photos
Item 1 of 4
 Matteo Castelli | VISUALS STUDIO


Design ideas for a medium sized country living room in Florence with beige walls, terracotta flooring, a wall mounted tv, brown floors and brick walls.
 A R C H i T E T ! S

This is an example of a medium sized rural open plan living room in Paris with a reading nook, white walls, terracotta flooring, a wood burning stove, a concealed tv, orange floors and exposed beams.
 LOVING DESIGN - Interiorismo & Home Staging
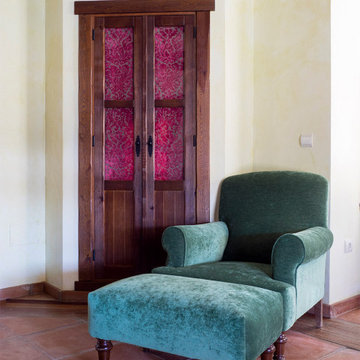

El cortijo está repleto de espacios comunes en los cuales familiares y amigos de nuestros clientes pueden descansar y disfrutar de un buen libro.
Design ideas for a large rural enclosed living room in Malaga with green walls, terracotta flooring, a freestanding tv and brown floors.
Design ideas for a large rural enclosed living room in Malaga with green walls, terracotta flooring, a freestanding tv and brown floors.
 Dennis & Maren Kaiser

The Living Room at Casale della Luna is super spacious and the big modular Sofa from Riviera Maison called the ''JAGGER'' allows the whole family and friends to get together by the chimney. This is the main Chimney and it heats the whole house in Winter fired by Gas.
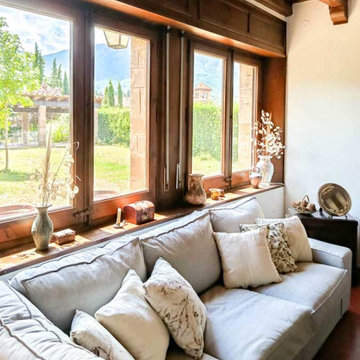
 ESTUDI A L'ÀTIC. Benvinguts al Slow Design!
Uno de los elementos centrales del proyecto es la escalera interior, una bóveda catalana elegante y artesana que estructura la circulación entre plantas. La puerta de entrada doble, con espacio intermedio de transición, crea una cálida y funcional bienvenida.
La distribución interior ha sido pensada con especial cuidado, aprovechando al máximo cada rincón y buscando siempre la mejor orientación y funcionalidad. El patio interior, con vistas privilegiadas al Matagalls, se convierte en un espacio de calma, ideal para disfrutar del exterior con privacidad y encanto.
 User
UserRénovation & aménagement d'une maison de campagne en normandie
Crédit: Julien Aupetit & Rose Houillon
Medium sized country enclosed living room with a reading nook, green walls, a wood burning stove, a stone fireplace surround, a freestanding tv and terracotta flooring.
Medium sized country enclosed living room with a reading nook, green walls, a wood burning stove, a stone fireplace surround, a freestanding tv and terracotta flooring.
 AJM Design
Le petit salon, est un endroit lumineux et chaleureux.
Le canapé "came" en cuir, apporte une sensation de réconfort.
Large rural enclosed living room in Le Havre with a reading nook, beige walls, terracotta flooring and a concealed tv.
Large rural enclosed living room in Le Havre with a reading nook, beige walls, terracotta flooring and a concealed tv.
![Nuance[s]](https://st.hzcdn.com/fimgs/132327f60523f75c_0448-w32-h32-b0-p0--.jpg) Nuance[s]
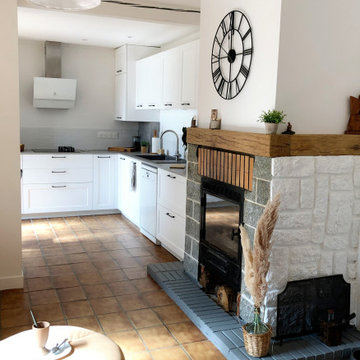
Nuance[s]Modernisation de la cheminée existante avec un habillage placo pour recouvrir les pierres trop présentes et vieillottes.
Rénovation de la cuisine dans un blanc lumineux.
 Schrankidee Peter Dany GmbH

Wohnküche mit Mega-Stauraum
Küchenfronten MDF farbig lackiert
Arbeitsplatte Mineralwerkstoff weiß
seitliche Schränke und Verkofferung Fichte, strukturgebürstet und gebeiztFoto Peter Dany
 Plush Design Interiors
Shane Harris. http://archimagery.com.au
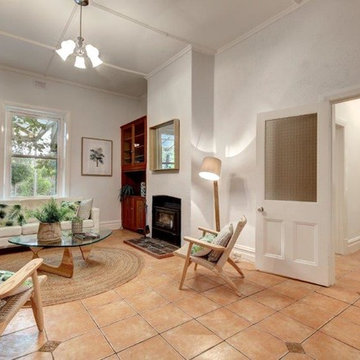
Photo of a medium sized farmhouse open plan living room in Adelaide with white walls, terracotta flooring, a wood burning stove, a plastered fireplace surround, a wall mounted tv and beige floors.
Photo of a medium sized farmhouse open plan living room in Adelaide with white walls, terracotta flooring, a wood burning stove, a plastered fireplace surround, a wall mounted tv and beige floors.
 Cericola Ingegneri

Large farmhouse formal open plan living room in Bologna with white walls, terracotta flooring, a stone fireplace surround and a concealed tv.
 Alejandro C. - Fotografia de Interiores

Design ideas for a medium sized country formal enclosed living room in Malaga with white walls, terracotta flooring, a standard fireplace, a brick fireplace surround and a freestanding tv.
 ÁVILA ARQUITECTOS
AVILA ARQUITECTOS
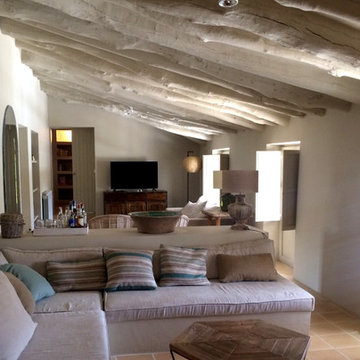
Large farmhouse enclosed living room in Other with a home bar, beige walls, terracotta flooring, a metal fireplace surround, a freestanding tv and a standard fireplace.
Large farmhouse enclosed living room in Other with a home bar, beige walls, terracotta flooring, a metal fireplace surround, a freestanding tv and a standard fireplace.
 Alessandra Cipriani Architects
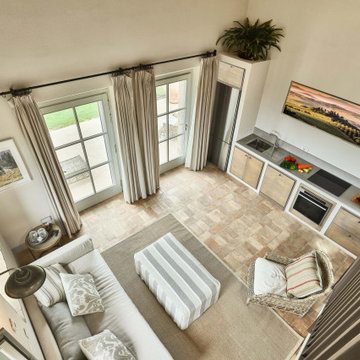
Parte a doppio volume di fienile per ospiti con soggiorno e angolo cottura
Inspiration for a large country mezzanine living room in Florence with beige walls, terracotta flooring, a corner tv and exposed beams.
Inspiration for a large country mezzanine living room in Florence with beige walls, terracotta flooring, a corner tv and exposed beams.
 User
UserRénovation & aménagement d'une maison de campagne en normandie
Crédit: Julien Aupetit & Rose Houillon
Design ideas for a medium sized country formal enclosed living room in Other with green walls, a wood burning stove, a stone fireplace surround, a freestanding tv and terracotta flooring.
Design ideas for a medium sized country formal enclosed living room in Other with green walls, a wood burning stove, a stone fireplace surround, a freestanding tv and terracotta flooring.
 Die Tischlerei
Inspiration for a large farmhouse formal open plan living room with white walls, terracotta flooring, a wood burning stove, a plastered fireplace surround, a built-in media unit and red floors.
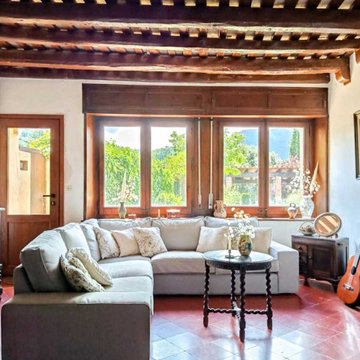 ESTUDI A L'ÀTIC. Benvinguts al Slow Design!
Uno de los elementos centrales del proyecto es la escalera interior, una bóveda catalana elegante y artesana que estructura la circulación entre plantas. La puerta de entrada doble, con espacio intermedio de transición, crea una cálida y funcional bienvenida.
La distribución interior ha sido pensada con especial cuidado, aprovechando al máximo cada rincón y buscando siempre la mejor orientación y funcionalidad. El patio interior, con vistas privilegiadas al Matagalls, se convierte en un espacio de calma, ideal para disfrutar del exterior con privacidad y encanto.
 Schrankidee Peter Dany GmbH
Wohnküche mit Mega-Stauraum
Küchenfronten MDF farbig lackiert
Arbeitsplatte Mineralwerkstoff weiß
seitliche Schränke und Verkofferung Fichte, strukturgebürstet und gebeizt
Foto Peter Dany
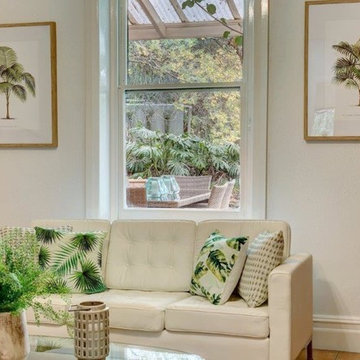 Plush Design Interiors
Shane Harris. http://archimagery.com.au
Medium sized rural open plan living room in Adelaide with white walls, terracotta flooring, a wood burning stove, a plastered fireplace surround, a wall mounted tv and beige floors.
Medium sized rural open plan living room in Adelaide with white walls, terracotta flooring, a wood burning stove, a plastered fireplace surround, a wall mounted tv and beige floors.

 PRF Studio di Gianluca Pezzoli
La parete della tv ha dei vani aperti e chiusi, per far vedere ciò che va fatto vedere e nascondere ciò che va nascosto. Nell'elemento "grigliato" abbiamo nascosto il calorifero, mentre la porta sul lato destro è una scorrevole che nasconde la porta REI del box
Dal divano, essendo angolare, si può godere sia della vista del fuoco del camino che della tv sull'altro lato.
Il pavimento è un cotto toscano rettangolare, come l'assito del soffitto; le travi invece sono in castagno, volutamente anticato.
La parete del camino, il pavimento e le travi sono i veri protagonisti della zona giorno, di conseguenza tutti gli altri arredi sono molto semplici e lineari
1