
Scandinavian Living Room with Plywood Flooring and Tatami Flooring Ideas and Designs
Refine by:
Budget
Sort by:Popular Today
1 - 20 of 26 photos
Item 1 of 4
 User

UserPhoto of a small scandi open plan living room in Lille with green walls, plywood flooring, no fireplace, a corner tv, brown floors, a drop ceiling and wallpapered walls.
 Décodage Création

Conception d'un espace nuit sur-mesure semi-ouvert (claustra en bois massif), avec rangements dissimulés et table de repas escamotable. Travaux comprenant également le nouvel aménagement d'un salon personnalisé et l'ouverture de la cuisine sur la lumière naturelle de l'appartement de 30m2. Papier peint "Bain 1920" @PaperMint, meubles salon Pomax, chaises salle à manger Sentou Galerie, poignées de meubles Ikea.
 9 Design Environments
Sylvie Whinray Photography

Inspiration for a scandinavian open plan living room in Auckland with white walls, plywood flooring, a wood burning stove and brown floors.
Inspiration for a scandinavian open plan living room in Auckland with white walls, plywood flooring, a wood burning stove and brown floors.
 EASY Interior Design ltd

Photo of a scandinavian grey and brown open plan living room feature wall in London with white walls, plywood flooring, beige floors and panelled walls.

 Alicia Storie
Tiny house interior decor in the Scottish highlands
This is an example of a small scandi enclosed living room in Edinburgh with grey walls, plywood flooring and a wood burning stove.
This is an example of a small scandi enclosed living room in Edinburgh with grey walls, plywood flooring and a wood burning stove.

 Francisco LOPEZ | FEEL INTERIEUR
Crédit photos : Sabine Serrad
Small scandi open plan living room in Lyon with a reading nook, white walls, beige floors and plywood flooring.
Small scandi open plan living room in Lyon with a reading nook, white walls, beige floors and plywood flooring.

 CRUSH Architecture
Inspiration for a medium sized scandinavian mezzanine living room in Sydney with a music area, plywood flooring, a freestanding tv and exposed beams.

 SWEET HOME PARIS
Juliette JEM
Inspiration for a medium sized scandi enclosed living room in Paris with blue walls, plywood flooring, no fireplace and beige floors.
Inspiration for a medium sized scandi enclosed living room in Paris with blue walls, plywood flooring, no fireplace and beige floors.

 ADORA Rénovation
Inspiration for a medium sized scandinavian open plan living room in Paris with white walls, plywood flooring, a corner fireplace, a plastered fireplace surround and beige floors.
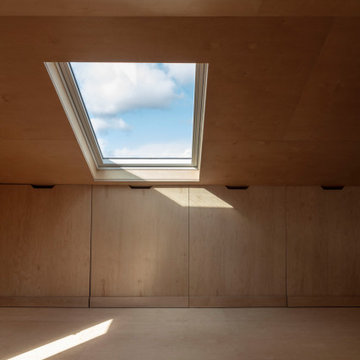
 Francesco Pierazzi Architects
The project began with a modest brief to address deferred maintenance and upgrade essential services in a family home that no longer met the evolving needs of its occupants. Chief among the challenges was the lack of adequate storage, a pressing issue given the changing requirements of the owners.
As the design evolved, it became clear that there was an opportunity to restore the three-storey building to its former glory while enhancing and expanding its living spaces. This realisation shifted the project’s trajectory towards a more cohesive and ambitious vision, balancing practicality with an aesthetic recalibration that the property had long been missing.
FPA set out to craft a home that intimately reflected its inhabitants, creating spaces that are not only functional but resonate with their lifestyle. The design achieves a thoughtful balance of preservation, enhancement, and innovation, resulting in a home that feels both timeless and tailored.
The historical layout required minimal remodelling, with only localized interventions to improve flow and functionality. Additional space was gained through a hip-to-gable dormer extension under Permitted Development, seamlessly integrating new and old.
Externally, traditional materials like London stock bricks and slates honour the building’s heritage, while internally, a warmer, more contemporary palette transforms the home. Plywood, used extensively for wall linings, flooring, and bespoke joinery, showcases the potential of a humble material, offering both simplicity and refinement.
The material palette and finishes were deliberately understated yet sophisticated. Muted tones create calm and inviting spaces, while selective use of accent colours adds moments of joy and playfulness. The result is a project that feels grounded and serene, yet undeniably modern—a family home reimagined with sensitivity and character.
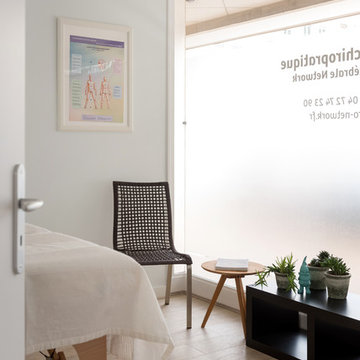 Francisco LOPEZ | FEEL INTERIEUR
Salle de soin
Crédit photos : Sabine Serrad
Photo of a medium sized scandinavian enclosed living room in Lyon with white walls, tatami flooring and beige floors.
Photo of a medium sized scandinavian enclosed living room in Lyon with white walls, tatami flooring and beige floors.
 User
UserDesign ideas for a small scandinavian living room in Lille with green walls, plywood flooring, no fireplace, brown floors, a drop ceiling and wallpapered walls.
 Atelier Saint-Julien

Création d'un linéaire salon-salle à manger sur mesure.
Le claustra ajouré permet de camoufler la télé lorsqu'elle ne fonctionne pas.
L'ajout de bandeaux LED dans la bibliothèque permet de mettre en évidence des objets et/ou oeuvres d'art
 SWEET HOME PARIS
Juliette JEM

This is an example of a medium sized scandinavian enclosed living room in Paris with blue walls, plywood flooring, no fireplace and beige floors.
This is an example of a medium sized scandinavian enclosed living room in Paris with blue walls, plywood flooring, no fireplace and beige floors.
 SWEET HOME PARIS
Juliette JEM

Medium sized scandinavian enclosed living room in Paris with blue walls, plywood flooring, no fireplace and beige floors.
Medium sized scandinavian enclosed living room in Paris with blue walls, plywood flooring, no fireplace and beige floors.
 User

UserThis is an example of a small scandinavian open plan living room in Lille with green walls, plywood flooring, no fireplace, a corner tv, brown floors, a drop ceiling and wallpapered walls.
 Francisco LOPEZ | FEEL INTERIEUR
Crédit photos : Sabine Serrad
Salle de soin
Medium sized scandinavian enclosed living room in Lyon with blue walls, tatami flooring and beige floors.
Medium sized scandinavian enclosed living room in Lyon with blue walls, tatami flooring and beige floors.
 ADORA Rénovation
Photo of a medium sized scandinavian open plan living room in Paris with white walls, plywood flooring and a corner fireplace.
 User
UserPhoto of a small scandi living room in Lille with green walls, plywood flooring, no fireplace, brown floors, a drop ceiling and wallpapered walls.
 SWEET HOME PARIS
Juliette JEM
Design ideas for a medium sized scandinavian enclosed living room in Paris with blue walls, plywood flooring, no fireplace and beige floors.
Design ideas for a medium sized scandinavian enclosed living room in Paris with blue walls, plywood flooring, no fireplace and beige floors.
1