
Eclectic Patio with a Pergola and a Gazebo Ideas and Designs
Refine by:
Budget
Sort by:Popular Today
1 - 20 of 58 photos
Item 1 of 4
 Manias Associates Building Designers


Back veranda of Caulfield North Victorian renovation project - this west facing veranda provides an eating area close to the BBQ. Water tanks are located in the left hand side courtyard area.
 Alexandre Bienfait Photographe
Alexandre Bienfait

Photo of a medium sized eclectic side patio in Grenoble with a pergola and a potted garden.
Photo of a medium sized eclectic side patio in Grenoble with a pergola and a potted garden.
 Marylou Sobel Interior Design
Photography by Maree Homer

Inspiration for a large eclectic back patio in Sydney with an outdoor kitchen, natural stone paving and a pergola.
Inspiration for a large eclectic back patio in Sydney with an outdoor kitchen, natural stone paving and a pergola.

 Colour Confidence Interiors

This compact side patio with large glass sliding door offers the perfect spot to extend your summer dining with a bbq for cooking and armchairs to relax, while the timber bench seat provides extra seating and planter boxes for colour.
 Bruce Condell Design

Design ideas for a medium sized bohemian side patio in Wollongong with decking and a pergola.
 Entanglements

Laser cut wall art and steel decking edging, laser cut roofing sections and framing by Entanglements metal art
Large bohemian patio in Melbourne with decking and a pergola.
Large bohemian patio in Melbourne with decking and a pergola.

 MOB ARCHITECTS


Inspiration for a bohemian side patio in Rome with a potted garden, tiled flooring and a pergola.
 Rev'Mural
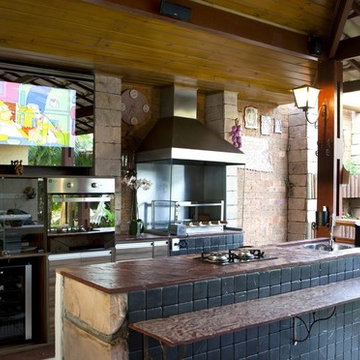
Magnifique cuisine extérieure
Design ideas for a medium sized eclectic patio in Bordeaux with an outdoor kitchen and a gazebo.
Design ideas for a medium sized eclectic patio in Bordeaux with an outdoor kitchen and a gazebo.
 Steven Oates Construction

Deck pavilions separated by landscaped garden beds Pergola features large section 200 x 200mm white cypress timber with joint section shadow lines and concealed metal joint plates
 STEM Landscape Architecture & Design
Brent wilson photography (image 1)

Inspiration for an eclectic patio in Melbourne with decking and a gazebo.
Inspiration for an eclectic patio in Melbourne with decking and a gazebo.
 Oniria Arquitectura
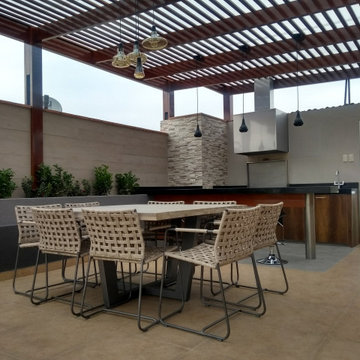
Terraza con sol y sombra y parrilla en el segundo nivel de un departamento en Santiago de Surco, Lima, Perú.
This is an example of a medium sized eclectic patio in Other with a pergola.
This is an example of a medium sized eclectic patio in Other with a pergola.
 Christine Wilkie Garden Design

The owners of this long, narrow garden wanted to transform it into a sociable space for outdoor entertaining and relaxation with a boho chic style with lots of textural contrast. An existing run of steep steps and brick retaining walls was to be completely removed in favour of safer, statement steps and textured retaining walls. A new patio in large format porcelain tiles was designed to deliver an inside-out feel complementing the house's interior flooring. An old shed to the rear was removed and replaced with a large, modern garden room that does double duty as both a yoga studio and party/play room. To take advantage of the afternoon sun, a second small patio was created halfway down the garden. An eclectic mix of memorabilia and decorative accessories add a personal touch and provide pops of colour and visual interest throughout the garden.
The new main patio was designed to provide plenty of room for al fresco dining as well as a lounge space with a modern outdoor sofa dressed with comfy cushions and storm candle accessories. The relaxing sound of water is provided in the shape of a spherical rainbow sandstone water feature while a large egg chair, surrounded by an eclectic mix of planters, provides views across the whole garden. New terraced retaining walls are finished in a splitface slate cladding for textural interest while an L-shaped run of wide steps lead you down to the lawn area where a stepping stone path leads on to the next area of the garden.
A contemplation area, complete with lanterns and planters, is created at the halfway point with space for a pre-loved bench of sentimental value on which to sit and enjoy the afternoon sun. The whole area is zoned with the addition of a bespoke western red cedar pergola giving a sense of enclosure and linking this area back to the cedar batten boundary treatment at the upper patio level. To the rear of the garden sits a new, modern garden room, complete with its own disco balls and a patio just large enough for a bistro table and chair set. The area is completed with timber sleeper raised beds and a set of steps leading up to the main lawn level. A combination of low-maintenance planting and retained mature shrubs, complete the garden scheme while garden lighting extends the garden's use well into the evening.
 Entanglements

Feature steel screening, outdoor canopy and garden edging by Entanglements metal art
Large eclectic back patio in Melbourne with a pergola.
Large eclectic back patio in Melbourne with a pergola.
 Marylou Sobel Interior Design

Photography by Maree Homer
Large bohemian back patio in Sydney with a pergola, an outdoor kitchen and natural stone paving.
Large bohemian back patio in Sydney with a pergola, an outdoor kitchen and natural stone paving.

 Chlorophylle
Ségala

dalles pierre naturelle 80x80 avec pergola et bacs de couleur
This is an example of a small eclectic courtyard patio in Paris with a potted garden, natural stone paving and a pergola.
This is an example of a small eclectic courtyard patio in Paris with a potted garden, natural stone paving and a pergola.
 MARGAUX TALPAERT - Decoration & Interior Design
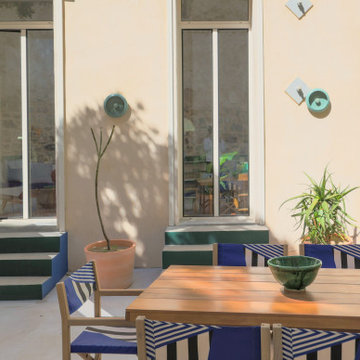
L’intention architecturale derrière ce projet est la recherche d’uniformité : Appréhender l’espace dans son ensemble, dans une logique de ligne continue.
La cuisine d’été fait face au salon, comme une extension de l’intérieur sur l’extérieur. Le retour du bar sépare cet espace et marque le début d’une longue banquette en angle, dont le dossier est la prolongation du plan de travail. Celui-ci fait également office de jonction avec le parterre de plantes niché derrière.
 Compagnie D
Catherine Matthys

Photo of a medium sized eclectic back patio in Perth with stamped concrete and a pergola.
Photo of a medium sized eclectic back patio in Perth with stamped concrete and a pergola.
1