
Small House Exterior with Stone Cladding and Vinyl Cladding Ideas and Designs
Refine by:
Budget
Sort by:Popular Today
1 - 20 of 215 photos
Item 1 of 4
 Andrea Chiesa
Andrea Chiesa è Progetto Immagine

Inspiration for a small and brown rural two floor detached house in Other with stone cladding, a pitched roof and a tiled roof.
Inspiration for a small and brown rural two floor detached house in Other with stone cladding, a pitched roof and a tiled roof.
 Darwent Architecture Ltd
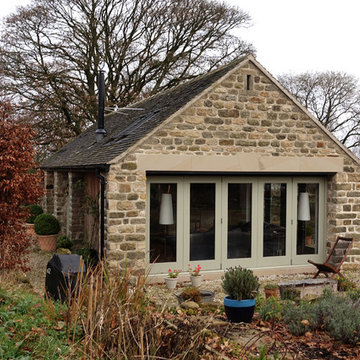
View of gable end of converted garage
Photo of a small country bungalow detached house in Other with stone cladding, a pitched roof and a tiled roof.
Photo of a small country bungalow detached house in Other with stone cladding, a pitched roof and a tiled roof.
 Catherine Sandin

Design ideas for a small and beige country two floor house exterior in Paris with stone cladding and a pitched roof.
 Kunaru
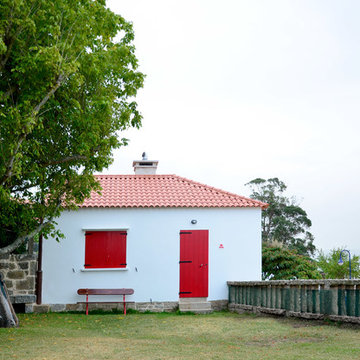
El acceso desde la parcela privada.
Photo of a small and white coastal two floor detached house in Other with stone cladding, a pitched roof and a tiled roof.
Photo of a small and white coastal two floor detached house in Other with stone cladding, a pitched roof and a tiled roof.
 Neo Building Design

Photo of a small and green contemporary bungalow house exterior in Brisbane with vinyl cladding.
 thatarchitects

Our project at Boghall House located in Linlithgow, West Lothian was bijou project that involved delicately inserting a new structure within the existing stone walls of a former coal store. A new asymmetric hipped zinc roof neatly ties the intersecting roofs together and hovers lightly above a glazed clerestory, separating the traditional stonework from the new addition above.
This sensitive intervention into the existing historic fabric allows the creation of a new home office space and entrance, all contained within the adjusted stone walls of the former Coal Store.
 Mia Mortensen Photography
Mia Mortensen
© 2017 Houzz
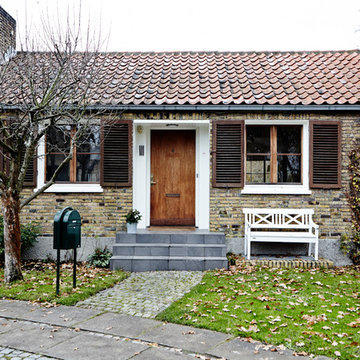
This is an example of a small rustic bungalow house exterior in Aarhus with stone cladding.
This is an example of a small rustic bungalow house exterior in Aarhus with stone cladding.
 Urban Habitats

Curved clad garage walling
Design ideas for a small and beige contemporary split-level detached house in Adelaide with stone cladding, a flat roof, a metal roof and a black roof.
Design ideas for a small and beige contemporary split-level detached house in Adelaide with stone cladding, a flat roof, a metal roof and a black roof.
 modo architects
modo architects

estado final
Inspiration for a small rustic two floor detached house in Other with stone cladding and a tiled roof.
Inspiration for a small rustic two floor detached house in Other with stone cladding and a tiled roof.
 Head Outdoors Landscapes
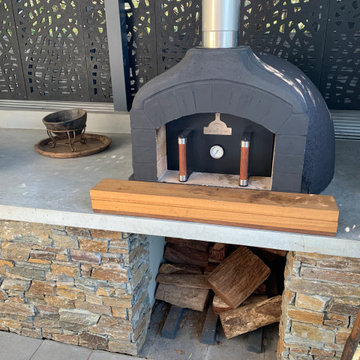
Once a low level garden bed, this space has been built up and transformed to provide a seamless transition from inside to out, providing all weather cooking and dining
 LGArchitecture
Lilian GENIN

Design ideas for a small and beige farmhouse house exterior in Grenoble with stone cladding and a flat roof.
Design ideas for a small and beige farmhouse house exterior in Grenoble with stone cladding and a flat roof.
 Riccardo Caracciolo design&services
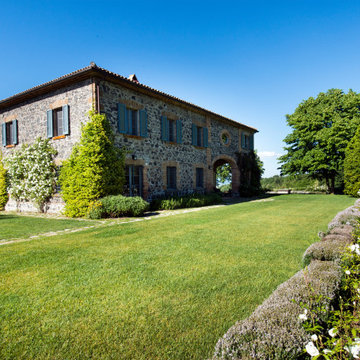

Rustic contemporary stone villa surrounded by the natural landscape of the Italian countryside, where traditional architecture, authentic materials and landscaped gardens blend in perfect harmony. Natural stone facades, classic shutters and carefully curated greenery enhance the timeless elegance of the residence, creating a refined atmosphere inspired by luxury Tuscan country homes reinterpreted with a contemporary design approach.
 MOAH Arquitectos

El proyecto está ubicado en un pequeño pueblo de montaña en el Valle de Alto Campoo y se originó a partir de la adaptación a las condiciones locales y las antiguas técnicas de mampostería de piedra con cubierta inclinada, para una mejor integración con el entorno.
El programa, coherente con el estilo de vida actual, se desarrolla adoptando un esquema lineal, reduciendo al mínimo los pasillos y diferenciando los espacios de día y de noche. Así la sala de estar, situada en el centro de la casa, se abre hacia el sureste a través de un ventanal que permite disfrutar de las impresionantes vistas hacia el valle y las montañas. Los dormitorios se sitúan en el ala suroeste, la zona más privada. Gracias a su generosa altura, un entrepiso en la parte superior del baño, permite dos lugares adicionales para dormir.
La casa es muy respetuosa con el medio ambiente en términos estéticos y técnicos, y está diseñada y construida con extrema atención y cuidado por los detalles. Las vastas paredes exteriores de piedra contrastan con el cálido y delicado ambiente interior, gracias a la estructura y los detalles de madera.
 Inside Story Photography
Inside Story Photography
Design ideas for a small and brown farmhouse two floor house exterior in Other with stone cladding.
Design ideas for a small and brown farmhouse two floor house exterior in Other with stone cladding.
 Pablo Falcón arquitecto
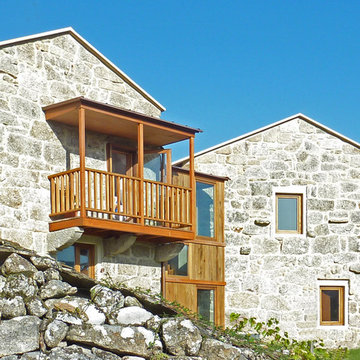
Small and gey rustic two floor house exterior in Other with stone cladding and a pitched roof.
 Gruen Eco Design

the single storey Victorian home has been fully renovated. The entry door has been painted red, weatherboard and posts/fretwork have been painted white. The picket fence and trims are painted in dark grey to create a nice contrast
PHOTOS BY LOREN
 Deeken Architekten

Design ideas for a small and gey modern bungalow house exterior in Berlin with stone cladding and a pitched roof.
 undos Arquitectura Cooperativa
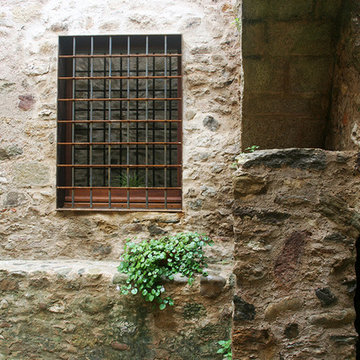
La Coral·lí, l’Albert i la Queralt volen tenir més llum i ventilació al menjador i al lavabo. L’habitatge va patir una reforma general l’any 2007 de la mà de Pere Martínez. En aquell moment degut a la normativa existent no es van poder projectar finestres al Pati Feliu. Actualment aquest espai recollit del barri vell de Celrà, és un espai públic, i amb el canvi de normativa urbanística s’han pogut obrir les finestres a aquest espai, millorant la qualitat de l’espai interior de l’habitatge.
Les finestres s’emmarquen en un marc d’acer corten, de manera que es vegi clarament quines finestres són noves i quines eren les existents en el moment de la reforma.
Amb el remenament de les obres, s’ha aprofitat per a fer una petita reforma al bany, col•locant una mampara i canviant el plat de dutxa per un de més fàcil neteja.
Fotografia: Guille Pacheco ( https://www.elramovolador.com/)
 thatarchitects

Our project at Boghall House located in Linlithgow, West Lothian was bijou project that involved delicately inserting a new structure within the existing stone walls of a former coal store. A new asymmetric hipped zinc roof neatly ties the intersecting roofs together and hovers lightly above a glazed clerestory, separating the traditional stonework from the new addition above.
This sensitive intervention into the existing historic fabric allows the creation of a new home office space and entrance, all contained within the adjusted stone walls of the former Coal Store.
 ArchSIDE

Photo of a small and gey rustic bungalow house exterior in Rome with stone cladding and a flat roof.
1