
Foyer with White Walls and a Dark Wood Front Door Ideas and Designs
Refine by:
Budget
Sort by:Popular Today
1 - 20 of 159 photos
Item 1 of 4
 Denis Carroll
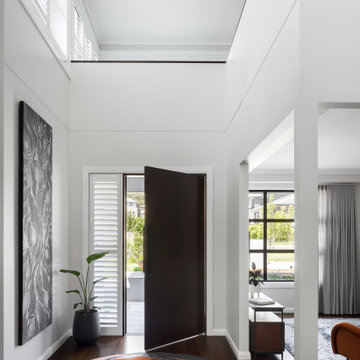
First impression count as you enter this custom-built Horizon Homes property at Kellyville. The home opens into a stylish entryway, with soaring double height ceilings.
It’s often said that the kitchen is the heart of the home. And that’s literally true with this home. With the kitchen in the centre of the ground floor, this home provides ample formal and informal living spaces on the ground floor.
At the rear of the house, a rumpus room, living room and dining room overlooking a large alfresco kitchen and dining area make this house the perfect entertainer. It’s functional, too, with a butler’s pantry, and laundry (with outdoor access) leading off the kitchen. There’s also a mudroom – with bespoke joinery – next to the garage.
Upstairs is a mezzanine office area and four bedrooms, including a luxurious main suite with dressing room, ensuite and private balcony.
Outdoor areas were important to the owners of this knockdown rebuild. While the house is large at almost 454m2, it fills only half the block. That means there’s a generous backyard.
A central courtyard provides further outdoor space. Of course, this courtyard – as well as being a gorgeous focal point – has the added advantage of bringing light into the centre of the house.
 RAFAEL VARGAS Foto
capella arquitectura, rafaelvargas

Inspiration for a small contemporary foyer in Barcelona with white walls, ceramic flooring, a single front door and a dark wood front door.
Inspiration for a small contemporary foyer in Barcelona with white walls, ceramic flooring, a single front door and a dark wood front door.
 The Designory
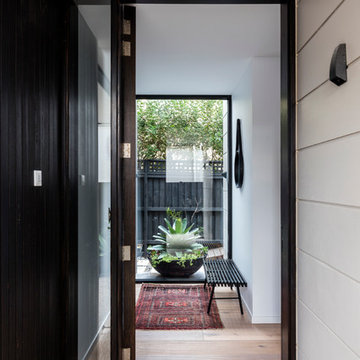
The Rose Bay house is a fully realised example of design collaboration at it’s best. This custom, pre-fabricated home was architecturally designed by Pleysier Perkins and constructed by PreBuilt in their Melbourne factory before being transported by truck to it’s final resting place in the leafy Eastern beachside suburbs of Sydney. The Designory team worked closely with the clients to refine the specifications for all of the finishes and interiors throughout the expansive new home. With a brief for a “luxe coastal meets city” aesthetic, dark timber stains were mixed with white washed timbers, sandy natural stones and layers of tonal colour. Feature elements such as pendant and wall lighting were used to create areas of drama within the home, along with beautiful handle detail, wallpaper selections and sheer, textural window treatments. All of the selections had function at their core with family friendliness paramount – from hardwearing joinery finishes and tactile porcelain tiles through to comfort led seating choices. With stunning greenery and landscaped areas cleverly designed by the team at Secret Gardens, and custom artworks by the owners talented friends and family, it was the perfect background for beautiful and tactile decorating elements including rugs, furniture, soft furnishings and accessories.
CREDITS:
Interiors : Larissa Raywood
Builder: PreBuilt Australia
Architecture: Pleskier Perkins
Photography: Tom Ferguson
 Anne Chemineau - Decor Interieur

Rénovation complète et restructuration des espaces d'un appartement parisien de 70m2 avec la création d'une chambre en plus.
Sobriété et élégance sont de mise pour ce projet au style masculin affirmé où le noir sert de fil conducteur, en contraste avec un joli vert profond.
Chaque pièce est optimisée grâce à des rangements sur mesure. Résultat : un classique chic intemporel qui mixe l'ancien au contemporain.
 ICØS Architecture

This is an example of a medium sized contemporary foyer in Montpellier with white walls, light hardwood flooring, a single front door, a dark wood front door and wainscoting.
 Lifestyle Decoration
Sandrine Rivère
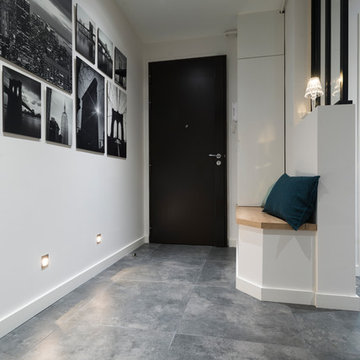
Large contemporary foyer in Grenoble with white walls, ceramic flooring, a single front door, a dark wood front door and grey floors.
Large contemporary foyer in Grenoble with white walls, ceramic flooring, a single front door, a dark wood front door and grey floors.
 Rounded Edge Style

Timeless and classic materials are used in this stunning Queenslander Inspired home by Stannard Homes. The parquetry floor tile makes a statement yet doesn't overshadow the architectural details.
 Maite Fragueiro Barros
Maite Fragueiro | Home & Haus home staging y fotografía

Photo of a medium sized mediterranean foyer in Other with white walls, ceramic flooring, a single front door, a dark wood front door and beige floors.
Photo of a medium sized mediterranean foyer in Other with white walls, ceramic flooring, a single front door, a dark wood front door and beige floors.
 Soul Space

porte cochere at entry with feature stone
Inspiration for an expansive world-inspired foyer in Sunshine Coast with white walls, dark hardwood flooring and a dark wood front door.
Inspiration for an expansive world-inspired foyer in Sunshine Coast with white walls, dark hardwood flooring and a dark wood front door.
 Alexandra Blair Interior Design Ltd
Photo: Dave Richards

This is an example of a contemporary foyer in Christchurch with white walls, limestone flooring, a double front door, a dark wood front door and multi-coloured floors.
This is an example of a contemporary foyer in Christchurch with white walls, limestone flooring, a double front door, a dark wood front door and multi-coloured floors.
 schemes & spaces

Entry with custom rug
This is an example of a large contemporary foyer in Sydney with white walls, dark hardwood flooring, a single front door and a dark wood front door.
This is an example of a large contemporary foyer in Sydney with white walls, dark hardwood flooring, a single front door and a dark wood front door.
 Design Unity
Matthew Mallett
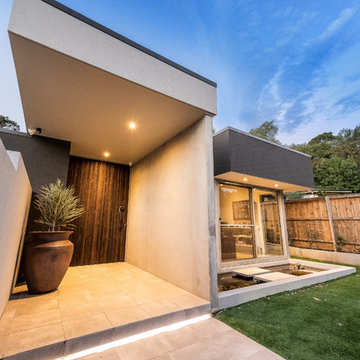
Photo of a medium sized contemporary foyer in Melbourne with white walls, light hardwood flooring, a pivot front door and a dark wood front door.
Photo of a medium sized contemporary foyer in Melbourne with white walls, light hardwood flooring, a pivot front door and a dark wood front door.
 South Coast Building Design
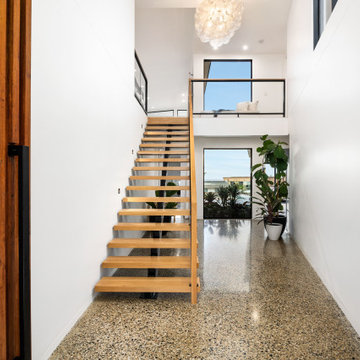
Creating a balanced and inviting entry to this home was achieved through the custom staircase and careful position of windows. Polished concrete floors were also softened by timber flooring which adds to the equilibrium established by the materials. By facilitating natural sunlight flooding the entry and including a feature staircase, the entry to this home truly displays the best of the home.
 GMRT associati
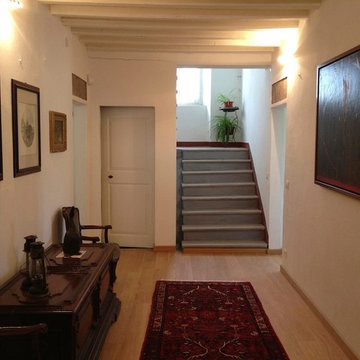
Large farmhouse foyer in Other with white walls, light hardwood flooring, a double front door and a dark wood front door.
 ARCHITREK | Andrea Bonetti Architecture
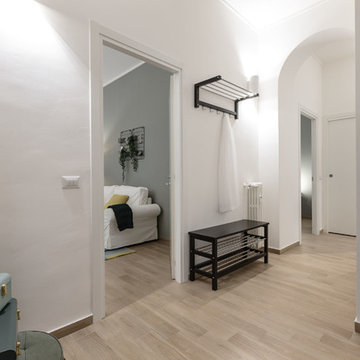
Intervento di Relooking in un appartamento di circa 110mq, a Milano.
L’intervento, afferente alla categoria del Relooking, prevede di operare principalmente sull’arredo ed il decoro d’interni.
Foto: ARTvisual Photography
Disponibile per affitto tramite: Target Apartments
 Technowood Cladding UK Ltd
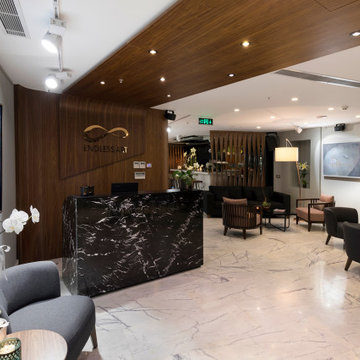
Technowood timber wall panels and room dividers
Technowood demonstrate style and finesse with this twisted design for contemporary room dividers. The room dividers allow flowthrough visibility through the room at the same time creating the feeling of exclusivity… a stylishi room divider.
The contemporary interior design of the Endless Art Hotel was created by the real wood texture and sophisticated aesthetics of Technowood products. The project was designed by Apart Design & Architecture.
If you manufactured this in sold timber would have been expensive, forming and veneering would have had complex problems. Technowood doesnt suffer the short comings of natural timber. Technowood doesn’t suffer the problems of using sold timber and offers a substantial cost saving.
The nature of TechnoWood products allows the touch and feel of real wood, the organic flow of the grain adds to the biophilic nature of the product.
Architect Apart Design & Architecture
Location Istanbul
Product Twisted vertical louvres
Completion 2017
 PROYECTO interiorismo y reforma
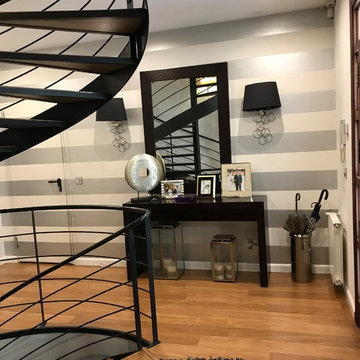
Photo of a medium sized contemporary foyer in Other with white walls, laminate floors, a single front door, a dark wood front door and brown floors.
 Proj. B Studio
Elliot Lee

Inspiration for a small modern foyer with white walls, marble flooring, a double front door and a dark wood front door.
Inspiration for a small modern foyer with white walls, marble flooring, a double front door and a dark wood front door.
 b - Architecture
Recibidor.
Fotografía: Lourdes Jansana

Small scandi foyer in Barcelona with white walls, ceramic flooring, a single front door, a dark wood front door and multi-coloured floors.
Small scandi foyer in Barcelona with white walls, ceramic flooring, a single front door, a dark wood front door and multi-coloured floors.
 Technowood Cladding UK Ltd
Technowood timber wall panels and room dividers
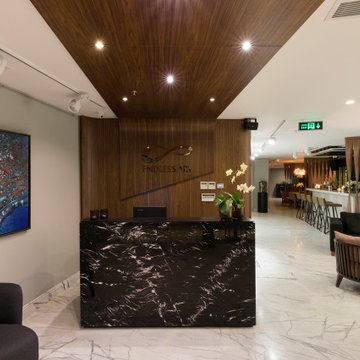
Technowood demonstrate style and finesse with this twisted design for contemporary room dividers. The room dividers allow flowthrough visibility through the room at the same time creating the feeling of exclusivity… a stylishi room divider.
The contemporary interior design of the Endless Art Hotel was created by the real wood texture and sophisticated aesthetics of Technowood products. The project was designed by Apart Design & Architecture.
If you manufactured this in sold timber would have been expensive, forming and veneering would have had complex problems. Technowood doesnt suffer the short comings of natural timber. Technowood doesn’t suffer the problems of using sold timber and offers a substantial cost saving.
The nature of TechnoWood products allows the touch and feel of real wood, the organic flow of the grain adds to the biophilic nature of the product.
Architect Apart Design & Architecture
Location Istanbul
Product Twisted vertical louvres
Completion 2017
1