
Blue Entrance with White Walls and a Dark Wood Front Door Ideas and Designs
Refine by:
Budget
Sort by:Popular Today
1 - 15 of 15 photos
Item 1 of 4

 Architect Hewson
A view from the traditional Edwardian entry door to the hallway.
Inspiration for a medium sized traditional front door in Melbourne with white walls, light hardwood flooring, a single front door, a dark wood front door, brown floors and tongue and groove walls.
Inspiration for a medium sized traditional front door in Melbourne with white walls, light hardwood flooring, a single front door, a dark wood front door, brown floors and tongue and groove walls.
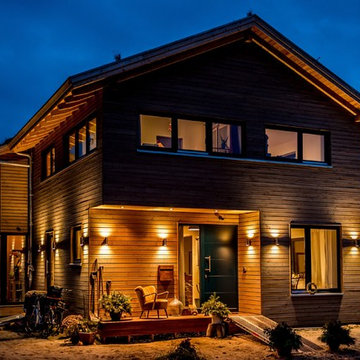
 architektur.malsch
www.fotografiemalsch.de
Photo of a farmhouse entrance in Hamburg with white walls, medium hardwood flooring, a single front door and a dark wood front door.
Photo of a farmhouse entrance in Hamburg with white walls, medium hardwood flooring, a single front door and a dark wood front door.
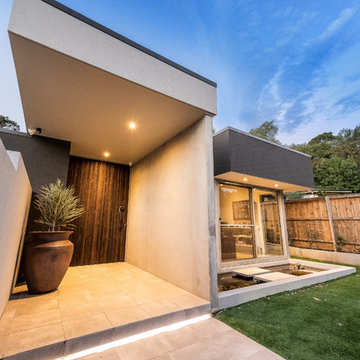
 Design Unity
Matthew Mallett
Photo of a medium sized contemporary foyer in Melbourne with white walls, light hardwood flooring, a pivot front door and a dark wood front door.
Photo of a medium sized contemporary foyer in Melbourne with white walls, light hardwood flooring, a pivot front door and a dark wood front door.

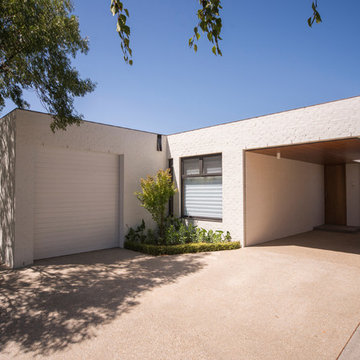
 Build 7 Christchurch
The front entranceway needed to create the right balance between architectural design and a welcoming stance. Sourced by a local supplier and built by Jamie and his team, these macrocarpa posts adds character to the home. Hannah Bird Photography
 Cumulus Studio
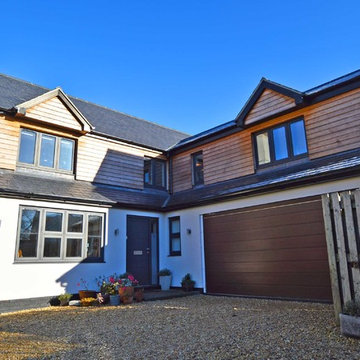
The strategy for the 15/Love House evolved from a desire for a home where living could happen both indoors and out. The client and their extended family are close-knit and socialising is mostly impromptu – often with up to 6 adults and 9 children taking over the spaces.
By cutting away the central mass of the house a courtyard is formed; not only does this allow the sun to penetrate deep into the internal living spaces but, more importantly, it provides opportunities for the house to grow seamlessly and allows family life to interact. Organised around the idea of ‘served and servant space’ the non-habitable areas are subservient to the habitable spaces, allowing the living areas to connect with both the courtyard and rear garden.
 Kennet Design
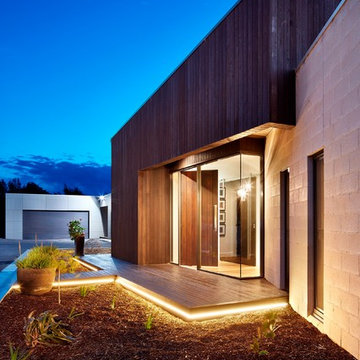
Inspiration for a medium sized contemporary front door in Berkshire with white walls, a single front door and a dark wood front door.
 Kirsten Johnstone Architecture
Jonathon Tabensky
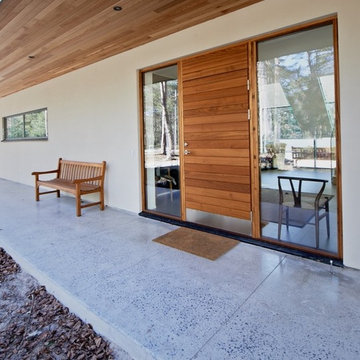
This is an example of a large contemporary front door in Melbourne with white walls, medium hardwood flooring, a single front door and a dark wood front door.
This is an example of a large contemporary front door in Melbourne with white walls, medium hardwood flooring, a single front door and a dark wood front door.
 Bovalls dörrbyggeri AB
Inspiration for a modern front door in Stockholm with white walls, a single front door and a dark wood front door.
 Purcell
Image copyright Andrew Lee
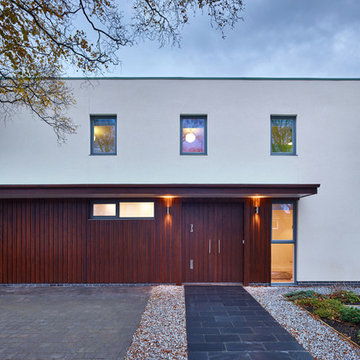
Photo of a modern entrance in London with white walls, a double front door and a dark wood front door.
Photo of a modern entrance in London with white walls, a double front door and a dark wood front door.
 Paradise Homes

The owners of this Paradise Home fell in love with this street whilst on regular outings with the family dog and vowed to move should the opportunity arise. An original post war home finally did become available and they snapped it up. After careful consideration of the houses’ potential with the design team at Paradise Homes, a decision was made to demolish and start from scratch.
Margaret explains” We had a list of five requirements for our new home; we wanted a view from every room on the top floor; we wanted a kitchen bench that the whole family could fit around and share in food preparation and partying, because no matter what, the party always ends up around the kitchen bench! We wanted to be able to sit in the swimming pool and watch the Boxing Day Test; I wanted to be able to watch television in the bath and lastly we wanted to be able to house guests downstairs when they visited.”
And Paradise Homes well and truly delivered. They designed a home that suits the owners so perfectly they may need to be carried out!
Anthony Jaensch
 Byres Building Group

Photo of a large country hallway in Christchurch with white walls, dark hardwood flooring, a pivot front door, a dark wood front door and brown floors.
 Prigioni AD

Photo of a large modern front door in Other with white walls, limestone flooring, a pivot front door, a dark wood front door, grey floors and a coffered ceiling.
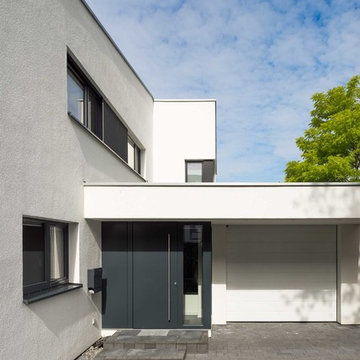
 Martin Gaissert Fotografie
© Martin Gaissert Fotografie
This is an example of a medium sized contemporary front door in Cologne with a dark wood front door, white walls, a single front door and grey floors.
This is an example of a medium sized contemporary front door in Cologne with a dark wood front door, white walls, a single front door and grey floors.

 DC Architecture + Interiors
Inspiration for a medium sized mediterranean front door in Cairns with white walls, marble flooring, a pivot front door and a dark wood front door.
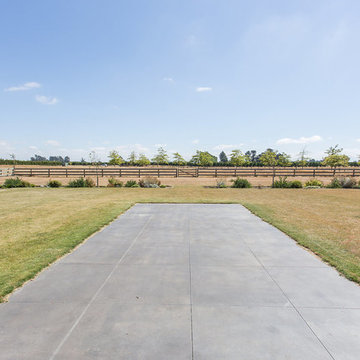 Byres Building Group
Large farmhouse foyer in Christchurch with white walls, concrete flooring, a pivot front door, a dark wood front door and grey floors.
1