
Entrance with White Walls, Yellow Walls and a Dark Wood Front Door Ideas and Designs
Refine by:
Budget
Sort by:Popular Today
1 - 20 of 460 photos
Item 1 of 4
 Agence MIND
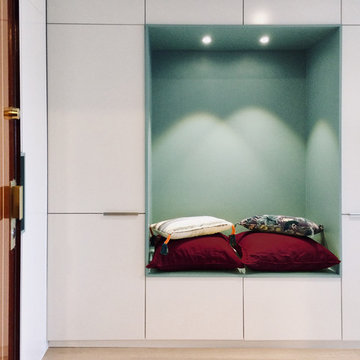
Dans l'entrée une alcôve en médium peint propose un banc d'accueil pratique et esthétique. Incrustées intelligemment au cœur des linéaires de rangements IKEA qui serpentent tout au long de l'appartement, ces "boîtes colorées" rythment et séquencent les espaces. Un concept ingénieux et très économique.
 User

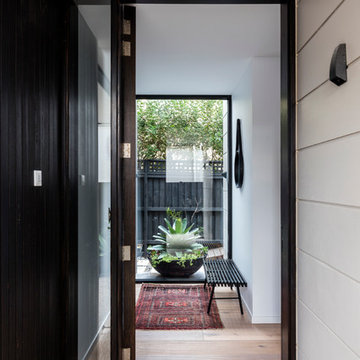
UserThis is an example of a contemporary entrance in Perth with white walls, a pivot front door and a dark wood front door.
 diotti.com

Progetto d'arredo per l'ingresso - Render fotorealistico
This is an example of a small modern boot room in Other with white walls, porcelain flooring, a dark wood front door and grey floors.
This is an example of a small modern boot room in Other with white walls, porcelain flooring, a dark wood front door and grey floors.
 Somner Macdonald Architects

Design ideas for a contemporary front door in Edinburgh with white walls and a dark wood front door.

 bàlay Vandyke
Photos by Louise Roche, of Villa Styling.
Indian antique doors, eco outdoor dry walling stone cladding
Inspiration for a world-inspired front door in Cairns with white walls, a double front door, a dark wood front door and grey floors.
Inspiration for a world-inspired front door in Cairns with white walls, a double front door, a dark wood front door and grey floors.

 Architect Hewson
A view from the traditional Edwardian entry door to the hallway.
Inspiration for a medium sized traditional front door in Melbourne with white walls, light hardwood flooring, a single front door, a dark wood front door, brown floors and tongue and groove walls.
Inspiration for a medium sized traditional front door in Melbourne with white walls, light hardwood flooring, a single front door, a dark wood front door, brown floors and tongue and groove walls.
 User
UserFront door to renovated Lodge House in the Strawberry Hill Gothic Style. c1883 Warfleet Creek, Dartmouth, South Devon. Colin Cadle Photography, Photo Styling by Jan
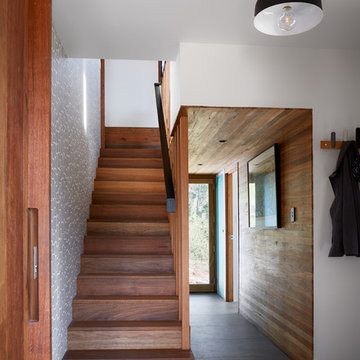
 LocalArchitect South Coast
TOM ROE PHOTOGRAPHY
Photo of a small retro entrance in Other with white walls, ceramic flooring, a single front door, a dark wood front door and grey floors.
Photo of a small retro entrance in Other with white walls, ceramic flooring, a single front door, a dark wood front door and grey floors.
 Pauls Floors
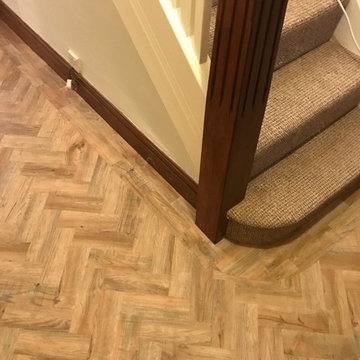
Polyflor Camaro Luxury Vinyl Tile (LVT) Flooring installed to a hallway in Sale, Manchester. Our client wanted the traditional herringbone parquet look for her hallway but also needed her floor to be practical and easy to care for. The Camaro LVT range has a micro bevelled edge and beautifully replicates a wood floor yet it is fully waterproof - wet wellies allowed!
 Laura Pistoia Architetto
Laura Pistoia
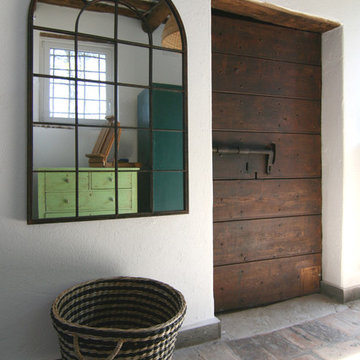
Design ideas for a small farmhouse entrance in Rome with white walls, a single front door and a dark wood front door.
Design ideas for a small farmhouse entrance in Rome with white walls, a single front door and a dark wood front door.
 Denis Carroll
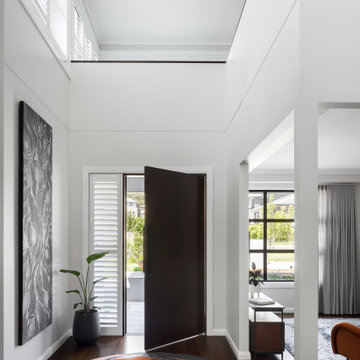
First impression count as you enter this custom-built Horizon Homes property at Kellyville. The home opens into a stylish entryway, with soaring double height ceilings.
It’s often said that the kitchen is the heart of the home. And that’s literally true with this home. With the kitchen in the centre of the ground floor, this home provides ample formal and informal living spaces on the ground floor.
At the rear of the house, a rumpus room, living room and dining room overlooking a large alfresco kitchen and dining area make this house the perfect entertainer. It’s functional, too, with a butler’s pantry, and laundry (with outdoor access) leading off the kitchen. There’s also a mudroom – with bespoke joinery – next to the garage.
Upstairs is a mezzanine office area and four bedrooms, including a luxurious main suite with dressing room, ensuite and private balcony.
Outdoor areas were important to the owners of this knockdown rebuild. While the house is large at almost 454m2, it fills only half the block. That means there’s a generous backyard.
A central courtyard provides further outdoor space. Of course, this courtyard – as well as being a gorgeous focal point – has the added advantage of bringing light into the centre of the house.
 RAFAEL VARGAS Foto
capella arquitectura, rafaelvargas

Inspiration for a small contemporary foyer in Barcelona with white walls, ceramic flooring, a single front door and a dark wood front door.
Inspiration for a small contemporary foyer in Barcelona with white walls, ceramic flooring, a single front door and a dark wood front door.
 The Designory
The Rose Bay house is a fully realised example of design collaboration at it’s best. This custom, pre-fabricated home was architecturally designed by Pleysier Perkins and constructed by PreBuilt in their Melbourne factory before being transported by truck to it’s final resting place in the leafy Eastern beachside suburbs of Sydney. The Designory team worked closely with the clients to refine the specifications for all of the finishes and interiors throughout the expansive new home. With a brief for a “luxe coastal meets city” aesthetic, dark timber stains were mixed with white washed timbers, sandy natural stones and layers of tonal colour. Feature elements such as pendant and wall lighting were used to create areas of drama within the home, along with beautiful handle detail, wallpaper selections and sheer, textural window treatments. All of the selections had function at their core with family friendliness paramount – from hardwearing joinery finishes and tactile porcelain tiles through to comfort led seating choices. With stunning greenery and landscaped areas cleverly designed by the team at Secret Gardens, and custom artworks by the owners talented friends and family, it was the perfect background for beautiful and tactile decorating elements including rugs, furniture, soft furnishings and accessories.
CREDITS:
Interiors : Larissa Raywood
Builder: PreBuilt Australia
Architecture: Pleskier Perkins
Photography: Tom Ferguson
 Simply Beautiful Design

Photo of a large victorian hallway in London with white walls, ceramic flooring, a single front door, a dark wood front door and multi-coloured floors.
 Anne Chemineau - Decor Interieur

Rénovation complète et restructuration des espaces d'un appartement parisien de 70m2 avec la création d'une chambre en plus.
Sobriété et élégance sont de mise pour ce projet au style masculin affirmé où le noir sert de fil conducteur, en contraste avec un joli vert profond.
Chaque pièce est optimisée grâce à des rangements sur mesure. Résultat : un classique chic intemporel qui mixe l'ancien au contemporain.
 Francisco LOPEZ | FEEL INTERIEUR

Tapisserie brique Terra Cotta : 4 MURS
Meuble d'entrée : SPACEO - LEROY MERLIN
Luminaire et miroir : LEROY MERLIN
Small urban hallway in Lyon with white walls, ceramic flooring, a single front door, a dark wood front door, grey floors and wallpapered walls.
Small urban hallway in Lyon with white walls, ceramic flooring, a single front door, a dark wood front door, grey floors and wallpapered walls.
 ICØS Architecture

This is an example of a medium sized contemporary foyer in Montpellier with white walls, light hardwood flooring, a single front door, a dark wood front door and wainscoting.
 The Builder's Wife
Hannah Puechmarin
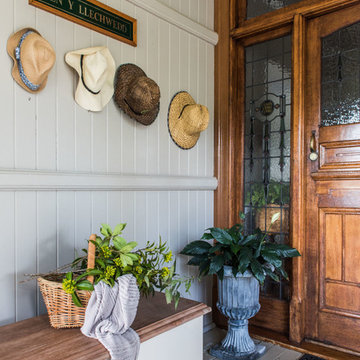
Design ideas for a rural front door in Brisbane with painted wood flooring, a single front door, a dark wood front door and white walls.
Design ideas for a rural front door in Brisbane with painted wood flooring, a single front door, a dark wood front door and white walls.
 le.nid-architecture intérieure

La couleur fait le lien entre les espaces et donne ainsi une homogénéité à l'ensemble.
Photo O & N Richard
Photo of a contemporary vestibule in Paris with yellow walls, medium hardwood flooring and a dark wood front door.
Photo of a contemporary vestibule in Paris with yellow walls, medium hardwood flooring and a dark wood front door.
 New Zealand Certified Builders Association
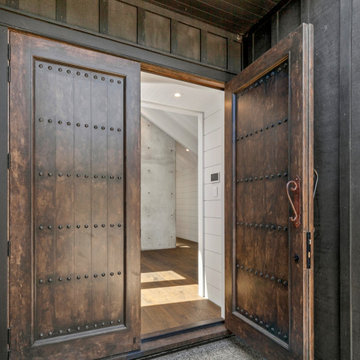
Oversized mahogany castle-style front doors aged by chain make way to the grand atrium entranceway setting the tone for the house. Old fashioned nails from America were used to complete the entrance doors.
1